Faster Project Delivery
Off-site manufacture allows site preparation and building production to happen at the same time, helping reduce overall project timescales.

High-quality prefabricated buildings for commercial, educational, residential and specialist applications. Designed to your requirements, manufactured off-site and delivered across the UK.
The construction industry is evolving rapidly, driven by advances in technology and the demand for faster, more efficient and more sustainable building methods. Prefabricated construction site buildings are one of the most effective modern solutions, helping to shorten project timescales, reduce costs and provide reliable facilities wherever they are needed.
Prefabricated buildings are manufactured off-site and delivered ready for fast installation. They can be used for temporary offices, warehouses, dining halls, toilets and welfare facilities, as well as accommodation modules for construction teams working away from home.
Offices, stores, dining areas, welfare facilities and worker accommodation.
Fast-deployment buildings for renewable energy and infrastructure schemes.
Flexible facilities for road, bridge, water treatment and major civil projects.
Rapidly installed buildings for temporary housing, healthcare and essential services.
Their speed of production, portability and modular design make prefabricated buildings especially valuable on projects where time, flexibility and site access are critical. They can also be relocated or adapted as requirements change, providing a practical long-term alternative to traditional temporary construction.
Prefabricated buildings combine the speed of off-site manufacture with the flexibility to create spaces around your operational, site and project requirements.
Off-site manufacture allows site preparation and building production to happen at the same time, helping reduce overall project timescales.
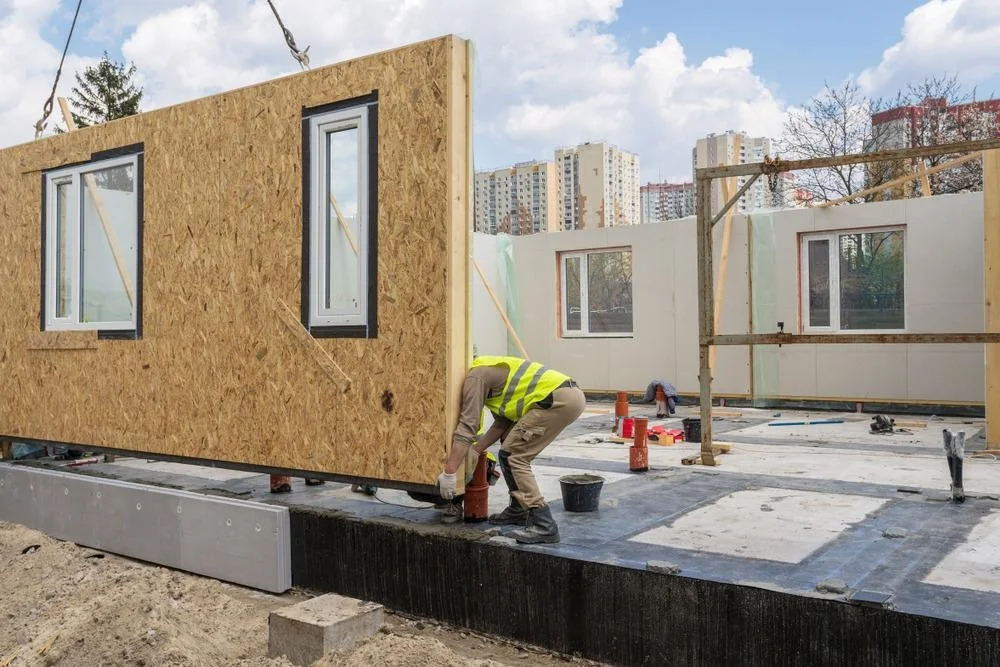
Controlled manufacturing, efficient material use and shorter installation periods can help reduce labour requirements and on-site construction costs.
From a single office to larger multi-building facilities, layouts can be configured around your available space, capacity and operational requirements.
Modern insulated panels and robust structural systems create comfortable, energy-efficient buildings designed for demanding environments.
From offices and dining halls to accommodation, healthcare and emergency buildings, our prefabricated solutions can be tailored around your capacity, layout and site requirements.
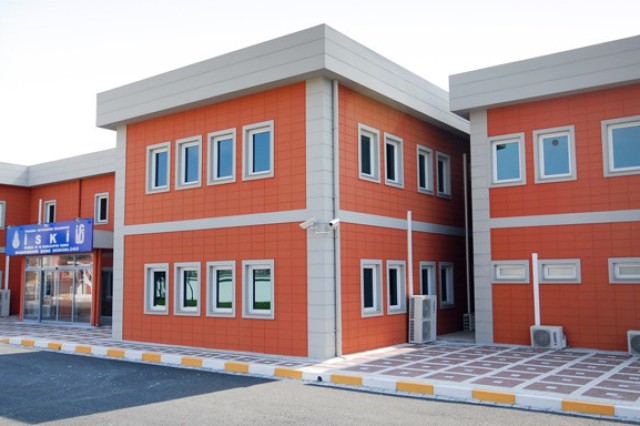
Flexible, professional workspaces for construction sites, commercial operations, temporary facilities and permanent office requirements.
EXPLORE OFFICES →
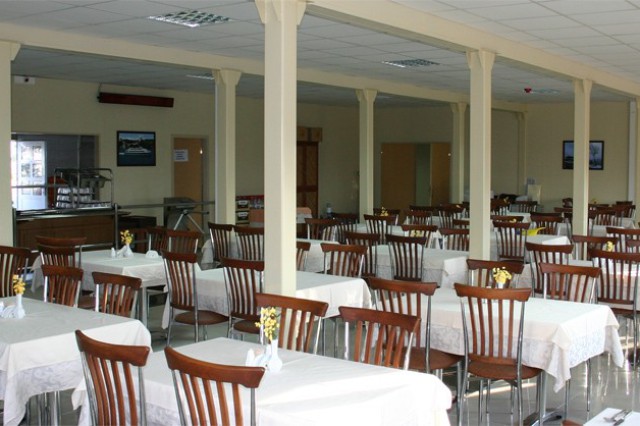
Practical catering and dining facilities for workforce accommodation, construction projects, schools, institutions and large operational sites.
EXPLORE DINING HALLS →
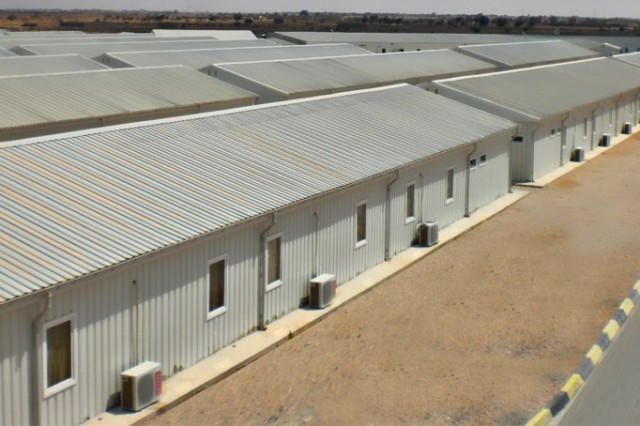
Comfortable, scalable accommodation buildings for workforces, remote projects, education, temporary housing and long-term residential requirements.
EXPLORE DORMITORIES →
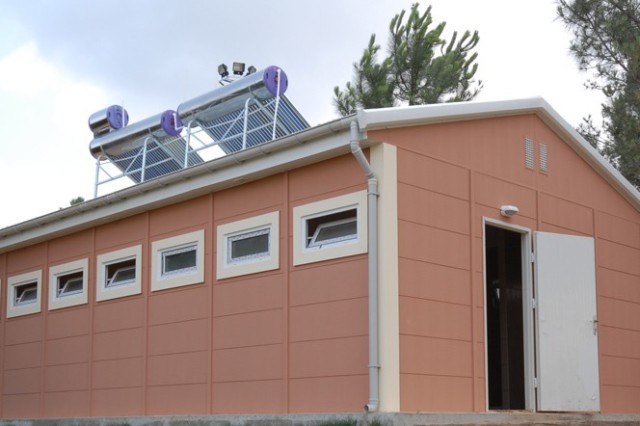
Fast-deployment welfare buildings incorporating toilets, showers and washroom facilities for construction, industrial and temporary sites.
EXPLORE WELFARE BUILDINGS →
Multi-purpose communal buildings for offices, staff areas, meeting rooms, recreation spaces and supporting facilities on larger sites.
EXPLORE SOCIAL FACILITIES →
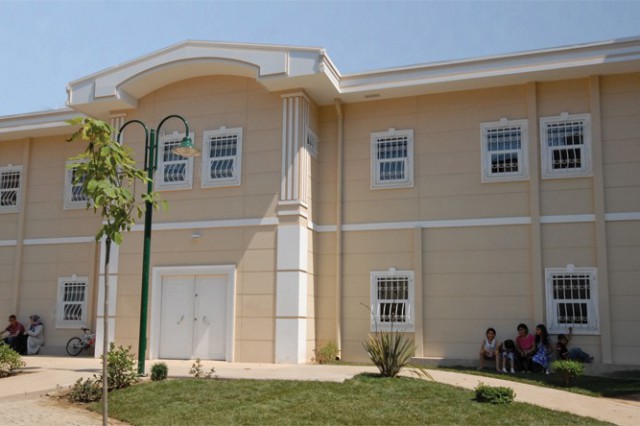
Flexible healthcare buildings for clinics, treatment rooms, diagnostic spaces, healthcare expansions and temporary medical facilities.
EXPLORE HEALTH FACILITIES →
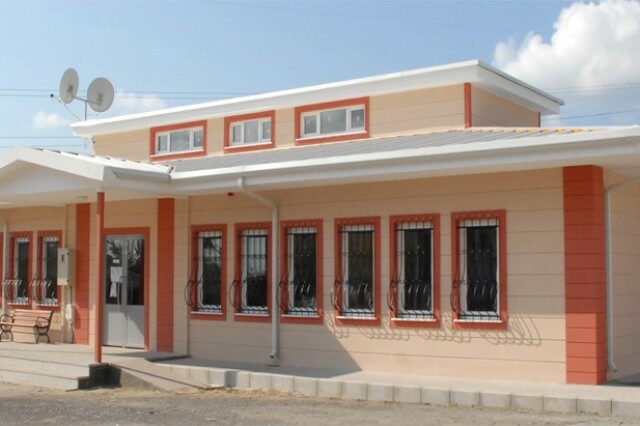
Classrooms, teaching spaces and education facilities designed for fast deployment, future expansion and modern learning environments.
EXPLORE EDUCATION BUILDINGS →
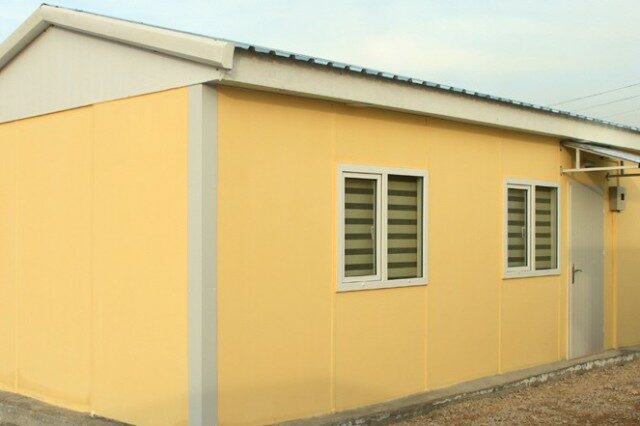
Rapidly deployable accommodation solutions for emergency response, temporary communities, humanitarian projects and urgent housing requirements.
EXPLORE SETTLEMENT HOUSES →Prefabricated construction site buildings provide UK contractors, developers and project teams with a fast, practical and cost-effective way to create essential facilities on site. From temporary site accommodation and modular offices to dining halls, welfare facilities and permanent prefabricated buildings, each solution can be configured around the demands of the project.
Before deciding on prefabricated building dimensions, establish exactly how the space will be used. A prefabricated site office has very different requirements from a workforce dining hall, warehouse, dormitory or WC and shower block. Understanding the function first makes it easier to plan circulation, capacity, internal rooms and services.
Prefabricated and modular buildings in the UK are available in a wide range of sizes. The correct dimensions should reflect the number of people using the facility, the activities taking place inside and the usable area available on site. Correct sizing can also make delivery and installation more straightforward.
One of the major advantages of modular construction is adaptability. A smaller site building can be designed with future requirements in mind, while larger prefabricated facilities can incorporate additional rooms or modules as a project develops. This makes modular construction useful for both temporary facilities and longer-term UK developments.
Construction requirements change as projects progress. Where relocation is important, a modular approach can provide greater flexibility than traditional construction. Depending on the building specification and system, facilities can be designed with future dismantling, transportation and reassembly in mind.
Whether you require prefabricated offices, modular site accommodation, dining facilities, welfare buildings, dormitories or a bespoke prefabricated building, selecting the correct layout and dimensions is essential. Custom Buildings provides prefabricated construction solutions for projects across the UK, with buildings designed around site conditions, operational requirements, workforce capacity and intended use.
Prefabricated construction site buildings offer a practical alternative to traditional construction when speed, flexibility and cost control are important. From site offices and welfare facilities to dining halls, accommodation and larger modular complexes, buildings can be designed around the specific needs of your project.
Off-site manufacture helps reduce disruption on the construction site while allowing building production and ground preparation to progress simultaneously. Modular design also provides the flexibility to adapt, extend or relocate facilities as operational requirements change.
Whether you need a temporary construction site building or a longer-term prefabricated facility, Custom Buildings can help you develop a solution around your required capacity, available space, intended use and project programme.
Planning a prefabricated or modular building project in the UK? Here are answers to some of the most common questions about cost, timescales, planning, insulation, customisation and installation.
The cost of a prefabricated building depends on its size, layout, specification, insulation, internal finishes, services and intended use. A compact prefabricated site office will have very different requirements from a large dormitory, dining hall, educational building or healthcare facility. For an accurate price, the best approach is to provide your required dimensions, capacity, location and building use so a solution can be specified around your project.
Manufacturing and installation times vary according to the building size, design complexity and specification. One advantage of off-site construction is that manufacturing can take place while site preparation progresses, which can help reduce the overall project programme compared with a fully traditional on-site build.
Planning requirements depend on factors including the building's use, size, location, how long it will remain in place and the specific site. Some temporary installations may be treated differently from permanent buildings, but you should not assume that a modular or prefabricated building is automatically exempt. The relevant local planning authority should be consulted for project-specific guidance.
Yes. Prefabricated construction is used for both temporary and longer-term applications. The appropriate structural system, insulation, finishes and services will depend on the intended use and required lifespan. Buildings can be specified for applications ranging from construction site facilities to offices, education, healthcare and accommodation.
Prefabricated buildings can be configured in a wide range of dimensions. The right size should be based on the number of occupants, intended use, internal layout, available site area and access for delivery and installation. Modular systems can also make it possible to create larger facilities from multiple sections.
Yes. Depending on the chosen system, prefabricated buildings can be designed around project-specific layouts, room configurations, doors, windows, finishes and service requirements. This makes them suitable for everything from straightforward site offices to bespoke multi-room facilities.
Prefabricated buildings can incorporate insulated wall and roof systems selected around the intended application and required performance. Appropriate insulation is particularly important for offices, accommodation, classrooms, healthcare facilities and other buildings occupied throughout the year.
Modular construction can offer greater flexibility where future relocation or expansion is important. Depending on the building design and specification, additional modules may be incorporated or the structure may be capable of being dismantled and reassembled elsewhere. These requirements are best considered during the initial design stage.
Tell us what you need and our team can help you identify the right prefabricated building solution for your site, capacity and intended use.
Whether you require a prefabricated office, dining hall, dormitory, welfare building, educational facility, healthcare building or a completely bespoke modular solution, we can work with you to develop a building around your project requirements.
Office, accommodation, welfare, education, healthcare or bespoke.
Approximate dimensions and the number of people using the building.
Where the building will be delivered and installed in the UK.
Your target delivery date and wider construction programme.