Easy-Clean Surfaces
Durable internal finishes can be selected to provide practical surfaces that are straightforward to clean and maintain in frequently used washroom environments.

Practical prefabricated toilet, shower and washroom facilities for construction sites, workplaces and specialist projects. Designed around your required layout and capacity, manufactured off-site and delivered across the UK.
WC & Shower Buildings
Reliable sanitation shouldn't depend on permanent infrastructure.
Prefabricated toilet cubicles and modular toilet blocks provide practical and hygienic sanitation facilities for temporary and permanent applications. Designed for rapid installation and straightforward maintenance, they provide a dependable solution wherever conventional facilities may not be practical.
Off-site manufacture and pre-engineered components help establish essential toilet and shower facilities quickly while reducing disruption on site.
Practical layouts and durable finishes help create facilities that are straightforward to clean, maintain and manage in high-use environments.
From standalone toilet facilities to combined WC and shower blocks, layouts can be developed around user numbers, available space and site requirements.
Suitable for construction sites, military facilities, outdoor events, festivals and emergency response locations, modular WC and shower buildings provide fast access to clean and reliable sanitation facilities where they are needed most.
WC and shower facilities need to perform differently from conventional modular spaces. Materials, ventilation, flooring and internal finishes can all be specified around wet, high-traffic environments where hygiene and durability are essential.
Durable internal finishes can be selected to provide practical surfaces that are straightforward to clean and maintain in frequently used washroom environments.
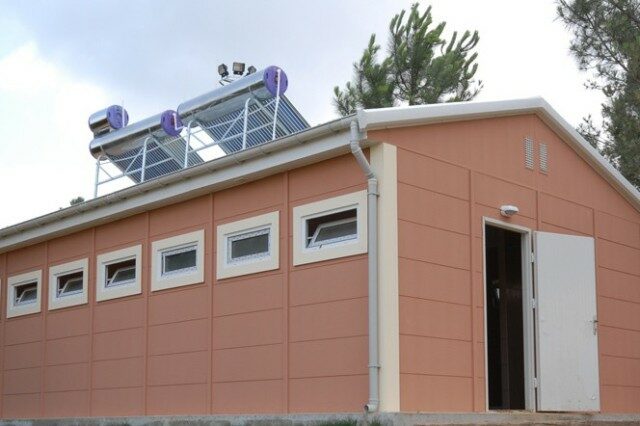
Appropriate flooring systems can provide improved grip in wet areas while offering the durability required for toilets, showers and changing facilities.
Ventilation can be incorporated to help manage moisture, condensation and air quality across toilet, shower and changing areas.
Plumbing, hot water, electrical systems and sanitary fittings can be incorporated into the building specification to suit the intended capacity and application.
Explore our range of prefabricated WC and shower buildings, from compact 7 m² facilities through to larger 52 m² layouts. Each standard plan provides a practical starting point and can be adapted around your site, user numbers and operational requirements.
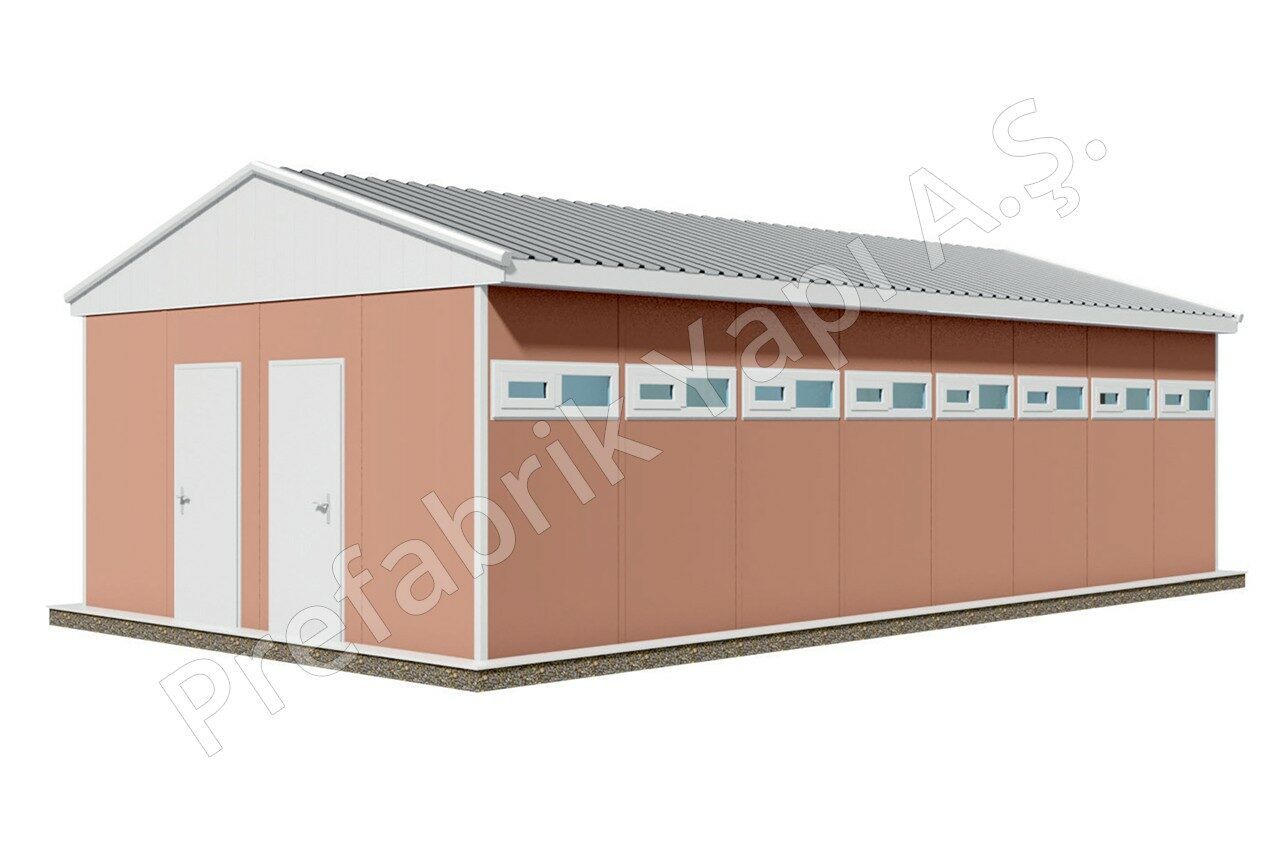
52 m²
Explore the standard 52 m² B prefabricated WC and shower layout, designed for practical sanitation facilities and efficient installation.
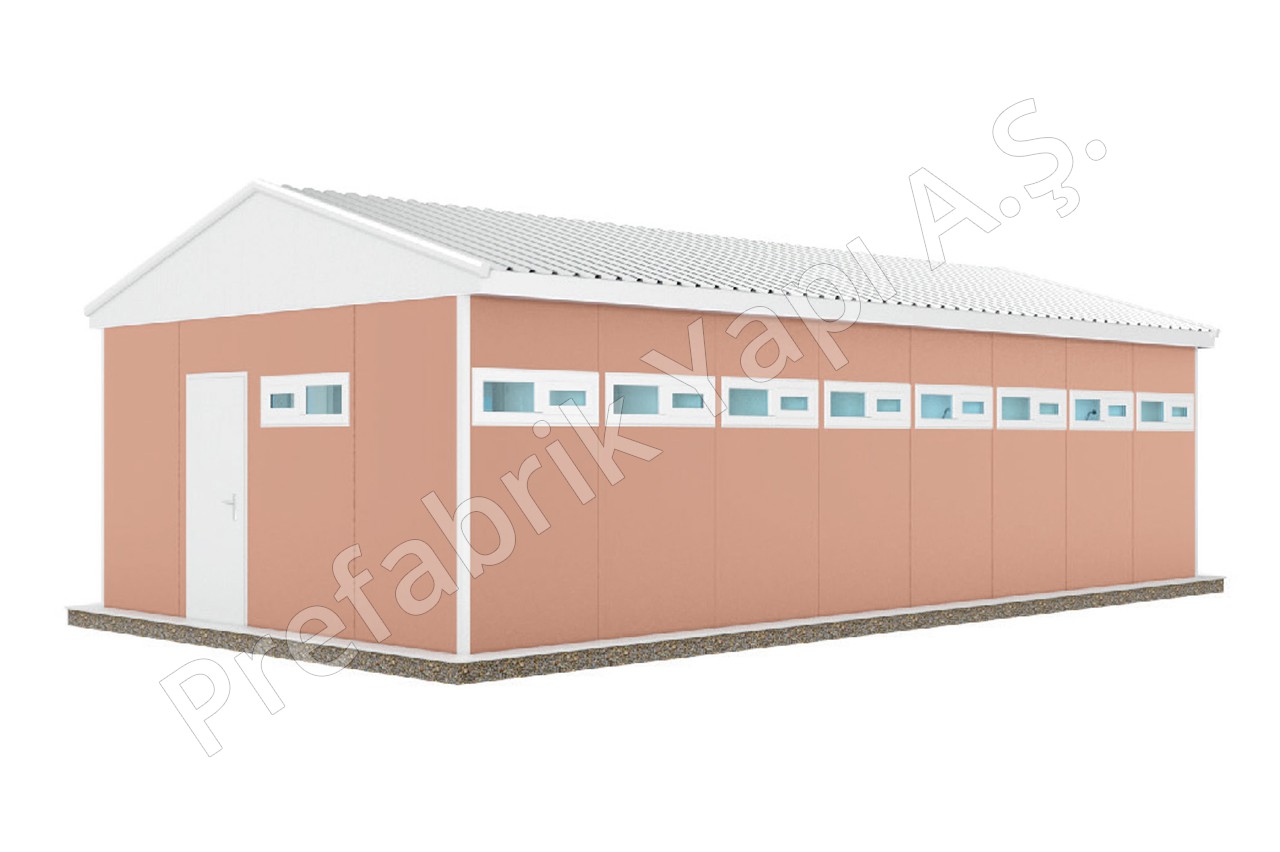
52 m²
Explore the standard 52 m² A prefabricated WC and shower layout, providing a flexible solution for larger sanitation requirements.
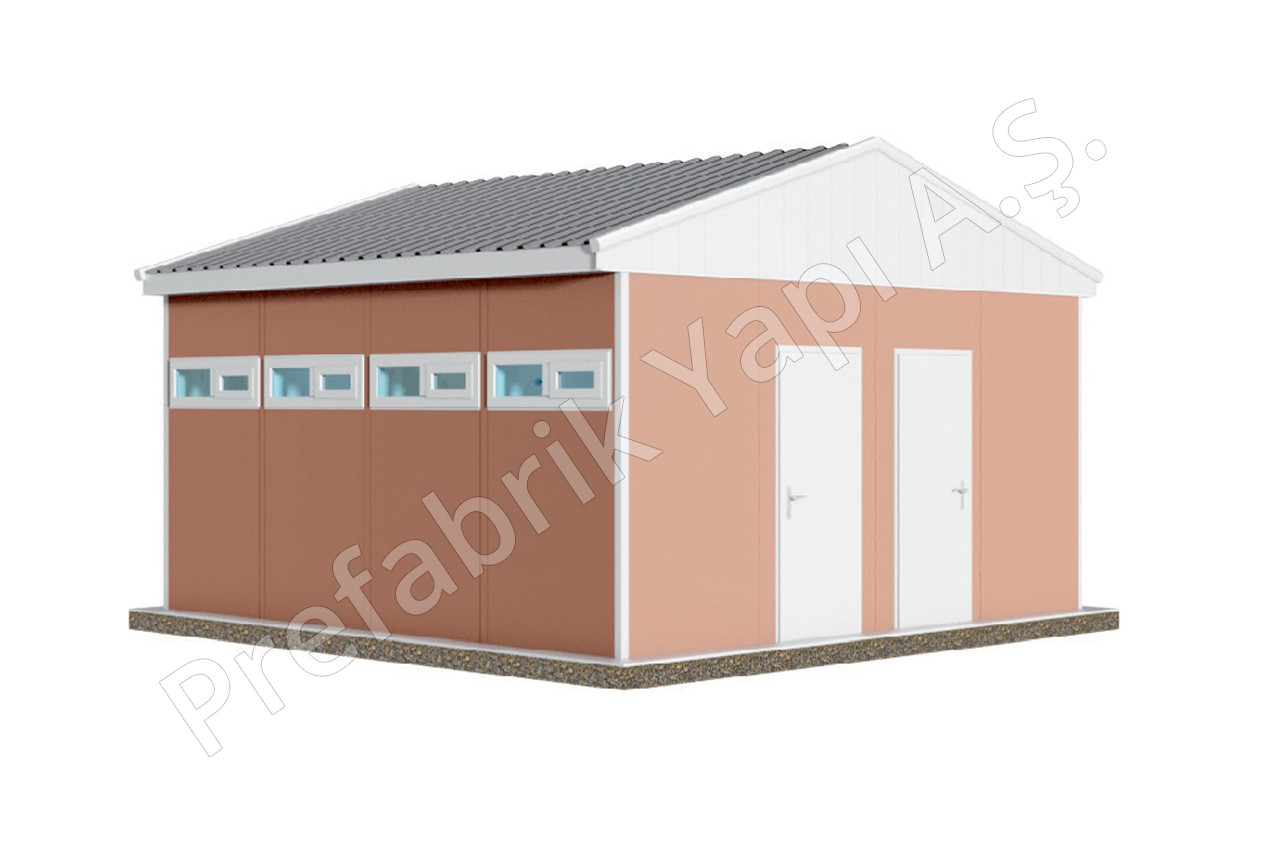
27 m²
A compact 27 m² prefabricated WC and shower solution, providing essential facilities within an efficient footprint.
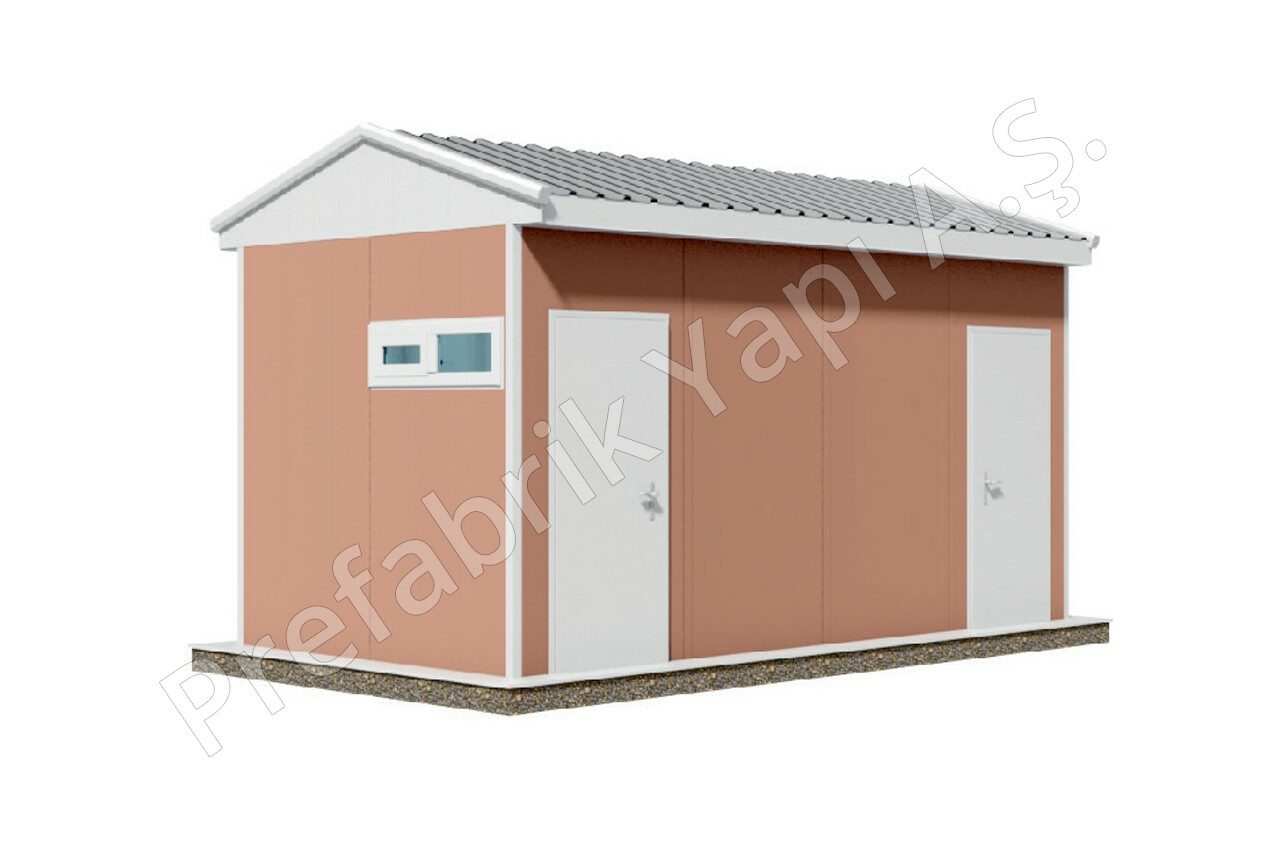
14 m²
A space-efficient 14 m² modular sanitation building, suited to projects requiring practical WC and shower facilities within a smaller footprint.
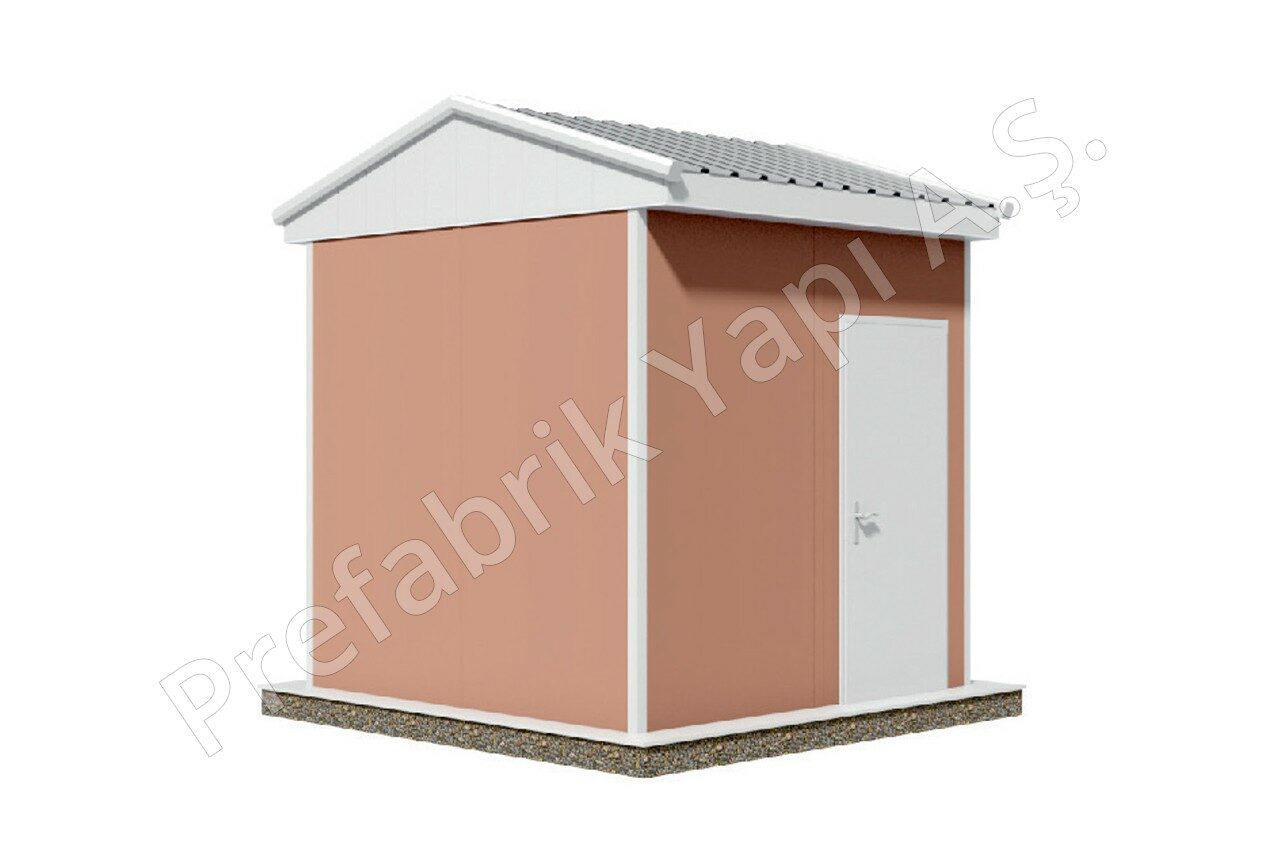
7 m²
A compact 7 m² modular sanitation solution for locations where essential facilities are required with minimal use of site space.
Prefabricated WC and shower buildings can be configured for a wide range of sites, from compact standalone washroom facilities to larger toilet, shower and changing buildings designed around higher user numbers.
The right configuration depends on who will use the facility, how often it will be used and the services available on site. Layouts can be planned around capacity, privacy, accessibility and operational requirements.
Practical toilet, shower and changing facilities for construction teams and temporary project sites.
Washroom and changing facilities configured around workforce numbers and demanding operational environments.
WC and shower buildings that can support modular accommodation, workforce camps and larger temporary facilities.
Additional sanitary facilities for education, community and public-use environments where extra capacity is required.
Modular washroom capacity for temporary locations, events and sites where permanent construction may not be appropriate.
Have a specific capacity, layout or site requirement? Tell us what your facility needs to accommodate and we can discuss a suitable configuration.
Discuss Your Requirements →Every project has different requirements. The number of users, available space, sanitary facilities and site services can all influence the most appropriate WC and shower building configuration.
Standard plans can provide a practical starting point, while layouts can also be adapted around specific capacities, site constraints and operational requirements.
The number of expected users helps determine the quantity of toilets, showers, basins and associated facilities required.
WC cubicles, shower areas, changing space and circulation can be arranged around the way the building will be used.
Available footprint, access and connections for water, drainage and electricity can all be considered during project planning.
Accessible WC and shower facilities can be incorporated where required as part of the overall building configuration.
Tell us about the facility you need, who it needs to accommodate and where it will be installed. From there, we can discuss an appropriate standard plan or a configuration developed around your requirements.
Have a particular layout or capacity in mind? Send us your project requirements and our team can discuss the options available.
Discuss Your Project →Planning a prefabricated WC or shower facility? Here are answers to some of the common questions about layouts, sanitary facilities, services, accessibility, installation and project requirements.
Yes. WC and shower buildings can be configured around the required number of users, available site space and the facilities needed. Layouts can incorporate toilets, showers, washbasins, changing areas and other project-specific requirements.
Yes. Toilets, shower areas, washbasins and changing facilities can be incorporated within the same prefabricated building, subject to the required capacity, internal layout and available building area.
Accessible WC and shower facilities can be incorporated where required. The final configuration will depend on the project specification, available space and applicable accessibility requirements.
WC and shower facilities will typically require suitable water, drainage and electrical connections. Exact service requirements depend on the sanitary equipment, internal configuration and overall building specification.
The specification can be developed around the expected level of use, including appropriate flooring, internal finishes, ventilation and sanitary fittings for high-traffic environments.
Start with the expected number of users and the facilities they require. Available site area, circulation space, the number of toilets and showers, changing requirements and service connections can then be considered when selecting a layout.
Prefabricated WC and shower buildings can support both temporary and longer-term applications. The appropriate specification and installation method will depend on the intended use, location and project requirements.
Useful information includes the expected number of users, required toilets and showers, changing requirements, approximate dimensions, project location and intended timescale. Drawings or an existing layout can also help define your requirements.
From compact standalone toilet buildings to larger facilities incorporating showers and changing areas, tell us what your project requires and we can discuss a suitable configuration.
Send us your required capacity, facilities, approximate dimensions and project location.
Request a Quote →