PREFABRICATED DINING HALLS UK

Prefabricated Dining Halls Designed for Efficient Catering at Scale

Flexible prefabricated dining and canteen buildings for construction sites, industrial facilities, education, accommodation projects and commercial operations across the UK.

52–270 m² Standard Plans
Kitchen Options Integrated Catering Areas
Flexible Seating Layouts Around Capacity
UK-Wide Delivery & Installation
Prefabricated modular dining hall building for UK commercial and construction sites
MODULAR Flexible • Efficient • Scalable
MODULAR DINING HALL BUILDINGS

What Is a Modular Dining Hall?

A modular dining hall is a purpose-designed prefabricated building that creates a practical, comfortable and efficient environment for communal dining and large-scale catering.

Manufactured using modern off-site construction methods, modular dining halls are produced in a controlled factory environment before being transported to site for efficient assembly. This approach can reduce the amount of work required on site while providing a dependable alternative to conventional construction.

Prefabricated dining halls are particularly suited to organisations that need reliable catering facilities for larger groups, including construction sites, industrial facilities, schools, healthcare environments, accommodation projects and other commercial operations across the UK.

The modular format also provides valuable flexibility. Internal layouts can be planned around seating capacity, serving areas, circulation and catering requirements, while suitable projects can be designed with future expansion in mind. Whether required for temporary project accommodation or longer-term use, modular canteen and dining buildings provide a fast, adaptable and cost-conscious solution.

01Fast Off-Site Construction
02Flexible Dining Layouts
03Temporary or Long-Term Use
04Scalable Modular Design
EXPLORE DINING HALL PLANS
STANDARD DINING HALL PLANS

Find the Right Prefabricated Dining Hall for Your Project

Explore our standard prefabricated dining hall range from compact 52 m² buildings through to larger 270 m² facilities. Each plan offers a practical starting point for UK construction sites, industrial facilities, schools, accommodation projects and other organisations requiring reliable communal dining space.

6 Standard Plans 52 m² – 270 m²
Need a Different Layout? Discuss capacity, seating and catering requirements with us.
DISCUSS A BESPOKE DINING HALL →
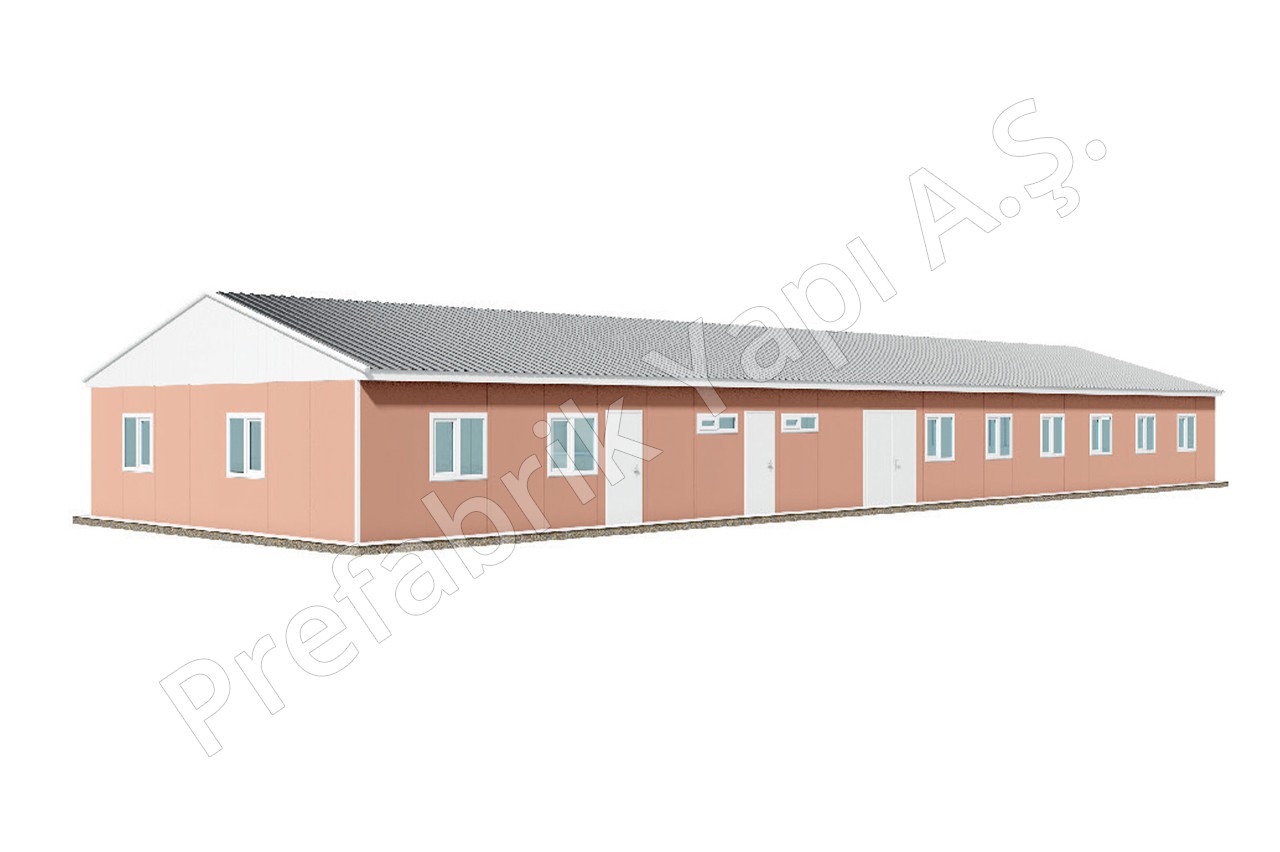
Prefabricated Dining Hall PRY 270 m² 270 m²
01

Prefabricated Dining Hall PRY 270 m²

Explore the 270 m² prefabricated dining hall layout, designed as a practical starting point for communal dining, catering and workforce canteen requirements.

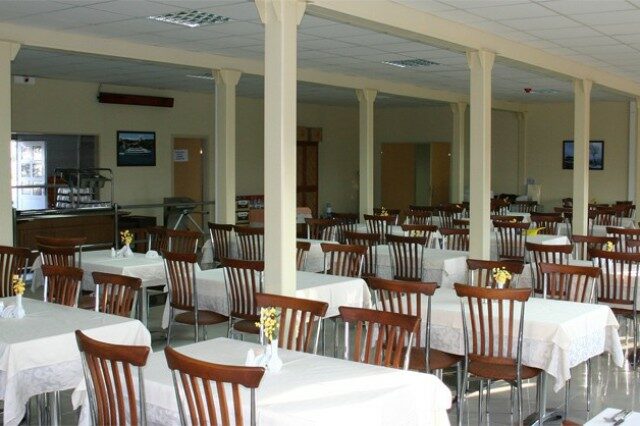
Prefabricated Dining Hall PRY 158 m² 158 m²
02

Prefabricated Dining Hall PRY 158 m²

Explore the 158 m² prefabricated dining hall layout, designed as a practical starting point for communal dining, catering and workforce canteen requirements.
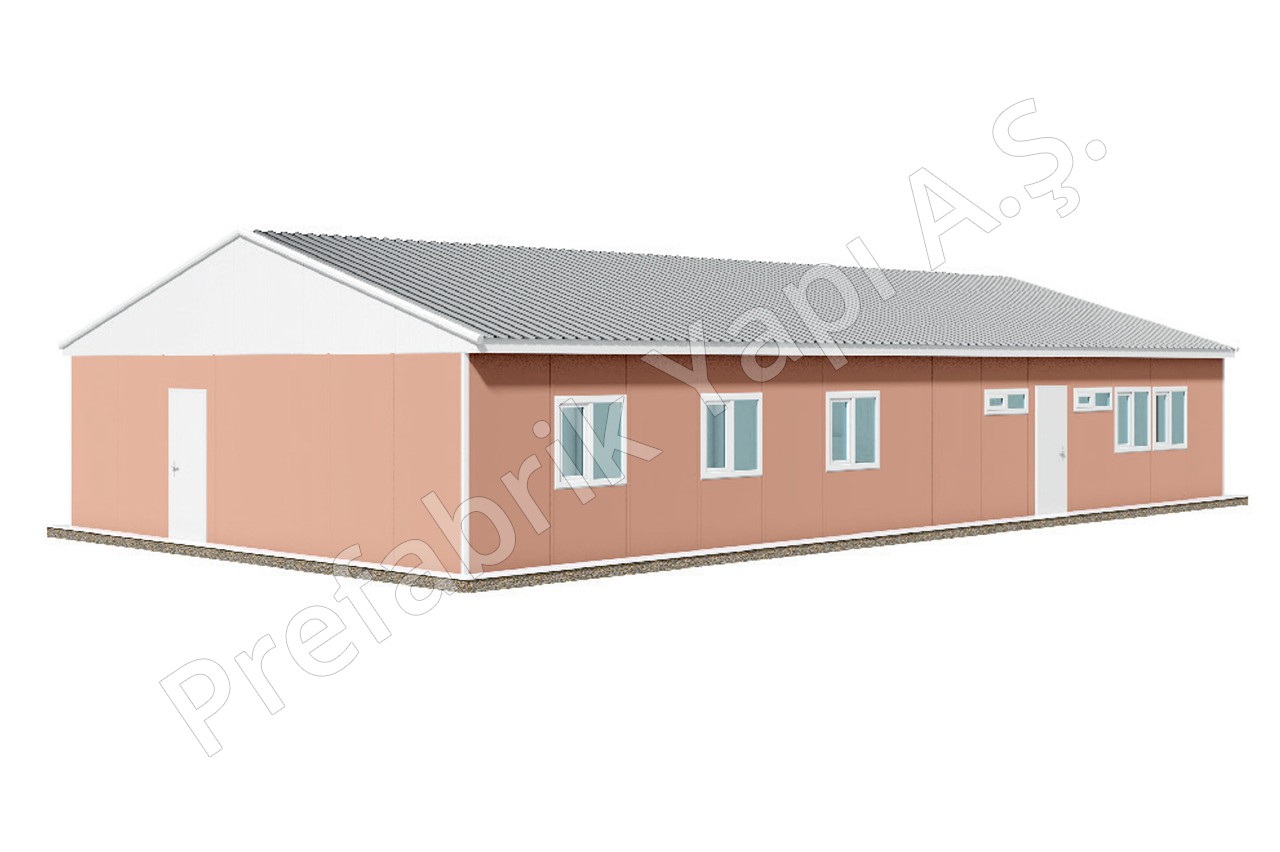
Prefabricated Dining Hall PRY 124 m² 124 m²
03

Prefabricated Dining Hall PRY 124 m²

Explore the 124 m² prefabricated dining hall layout, designed as a practical starting point for communal dining, catering and workforce canteen requirements.
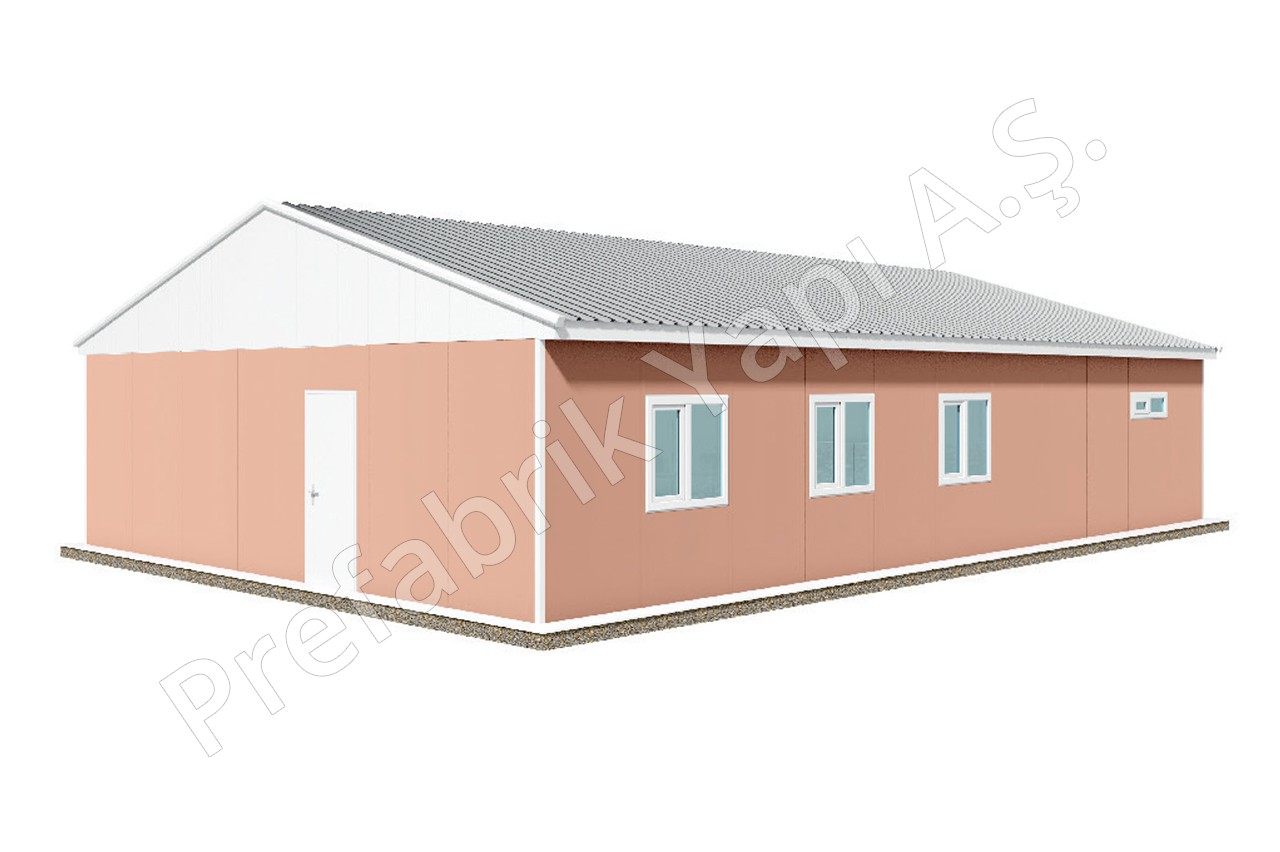
Prefabricated Dining Hall PRY 78 m² 78 m²
04

Prefabricated Dining Hall PRY 78 m²

Explore the 78 m² prefabricated dining hall layout, designed as a practical starting point for communal dining, catering and workforce canteen requirements.
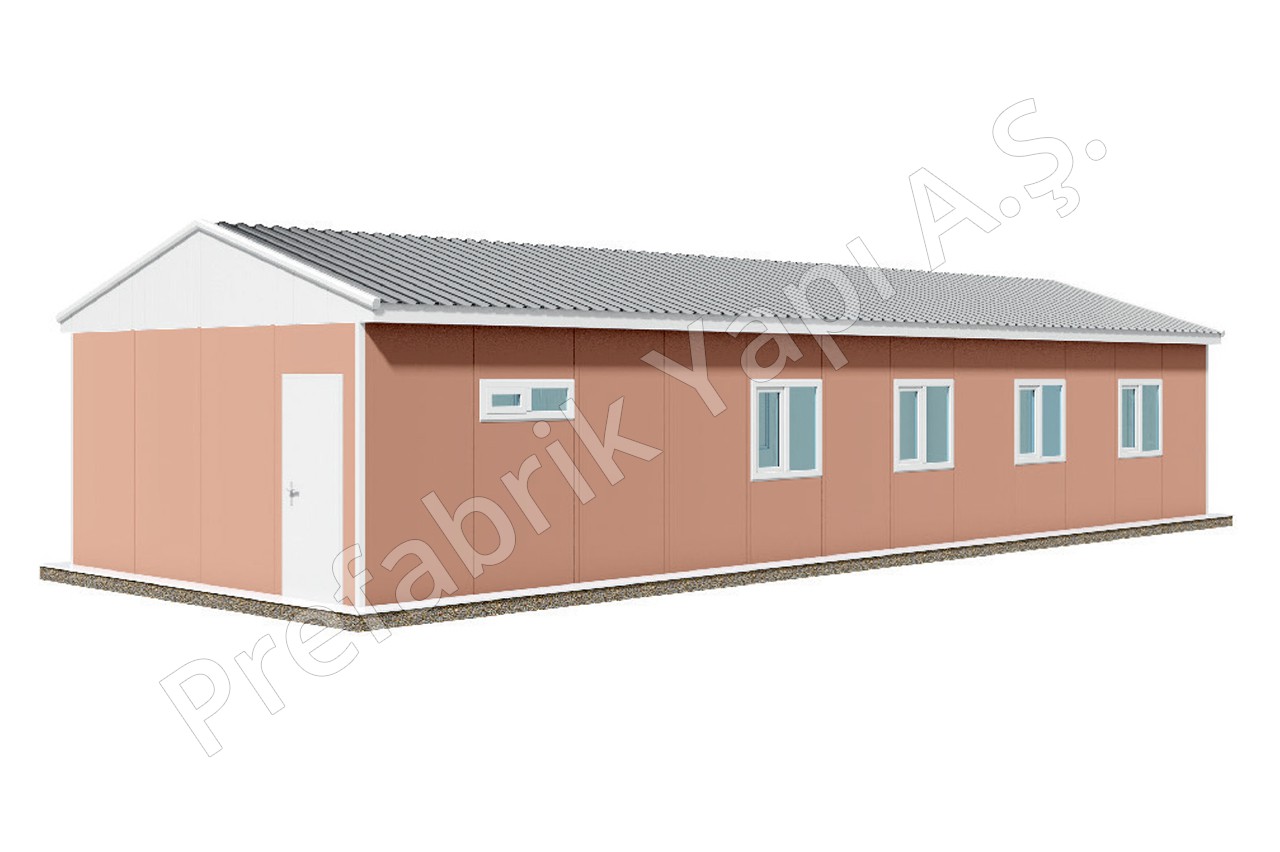
Prefabricated Dining Hall PRY 65 m² 65 m²
05

Prefabricated Dining Hall PRY 65 m²

Explore the 65 m² prefabricated dining hall layout, designed as a practical starting point for communal dining, catering and workforce canteen requirements.
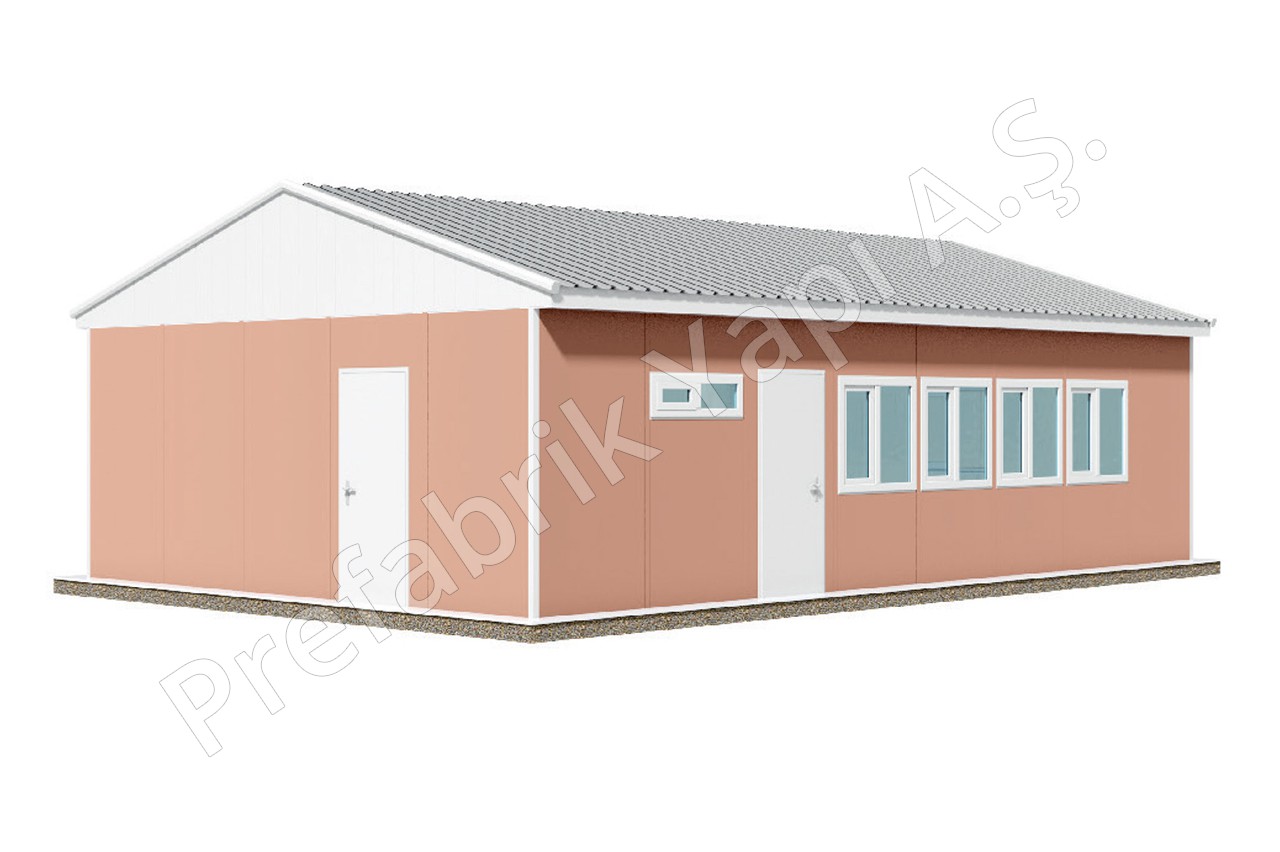
Prefabricated Dining Hall PRY 52 m² 52 m²
06

Prefabricated Dining Hall PRY 52 m²

Explore the 52 m² prefabricated dining hall layout, designed as a practical starting point for communal dining, catering and workforce canteen requirements.
DINING & CATERING SOLUTIONS

Prefabricated Dining Halls with Modular Kitchen Facilities

Create a complete catering environment by combining dining space with practical food preparation, serving and staff facilities — planned around your site, workforce and operational requirements.

01
COMPLETE FACILITY

More Than Just a Dining Space

A prefabricated dining hall can be configured as a complete modular canteen facility rather than simply an open seating area. Depending on the project, the layout can be planned to accommodate food preparation, serving, dining and supporting staff areas within one coordinated building.

This makes modular dining buildings particularly suitable for construction sites, industrial workplaces, staff accommodation, education facilities and other UK projects where large numbers of people need convenient access to meals throughout the working day.

DISCUSS YOUR CATERING REQUIREMENTS
01

Kitchen & Preparation

Space can be planned around the food preparation and catering requirements of the individual project, helping create an efficient working environment.

02

Serving Areas

Serving points and circulation routes can be considered as part of the layout to support efficient movement during busy meal periods.

03

Flexible Dining Capacity

Dining areas can be selected and configured around anticipated occupancy, seating requirements and the space available on your site.

04

Supporting Facilities

Depending on your requirements, supporting spaces such as storage, staff areas and sanitary facilities can be considered within the overall project.

PLAN AROUND Kitchen
PLAN AROUND Serving
PLAN AROUND Seating
PLAN AROUND Circulation
PLAN AROUND Capacity
DINING HALL APPLICATIONS

Where Are Prefabricated Dining Halls Used?

Prefabricated dining halls and modular canteen buildings can support a wide range of UK organisations that need practical, reliable catering space for staff, residents, students or project teams.

01
CONSTRUCTION

Construction Sites

Provide workforce dining and canteen facilities close to active project areas, with layouts planned around meal service, seating capacity and site operations.

02
INDUSTRIAL

Factories & Industrial Facilities

Create dedicated staff dining space for manufacturing, production and industrial operations where large teams require regular on-site catering.

03
EDUCATION

Schools & Education

Modular dining buildings can provide additional canteen and dining capacity for schools, colleges and other educational organisations.

04
HEALTHCARE

Hospitals & Healthcare Sites

Prefabricated dining facilities can support staff, visitors and operational teams where additional catering space is required on healthcare sites.

05
ACCOMMODATION

Worker Accommodation & Camps

Dining halls can be integrated into larger accommodation compounds to provide convenient communal catering for workforces and remote project teams.

06
PUBLIC SECTOR

Government & Public Facilities

Flexible modular canteens can support public-sector operations, temporary facilities and larger sites where communal dining is needed.

07
DEFENCE

Military & Defence Sites

Prefabricated dining hall buildings can provide scalable catering facilities for personnel, operational bases and temporary or longer-term deployments.

08
COMMERCIAL

Commercial & Corporate Sites

Businesses with larger workforces can use modular dining facilities to provide dedicated staff canteens and communal break areas.

PLANNING FOR YOUR WORKFORCE

Need a Dining Hall for a Specific UK Site?

Tell us how many people you need to accommodate, how meals will be served and the available site area. We can help you compare standard dining hall plans and discuss a more tailored modular configuration.

THE BENEFITS OF MODULAR CONSTRUCTION

Why Choose a Prefabricated Dining Hall?

Prefabricated dining halls provide UK organisations with a practical way to create dedicated catering and communal dining space without relying solely on traditional on-site construction. The modular approach combines speed, flexibility and controlled off-site manufacture with layouts designed around real operational needs.

BUILT AROUND YOUR OPERATION

Efficient Buildings for Busy Catering Environments

From a compact workforce canteen to a larger dining facility serving hundreds of people, modular construction allows the building to be planned around capacity, circulation, serving arrangements and the requirements of the site.

For construction, industrial, education, healthcare and accommodation projects, this provides a flexible route to creating a professional dining environment that can support both short-term and long-term requirements.

TALK TO OUR TEAM
01

Faster Project Delivery

Off-site manufacture allows much of the building work to take place away from the final location, helping reduce the amount of construction activity required on site.

02

Controlled Manufacture

Prefabricated building components are produced in a controlled factory environment, supporting consistency throughout the manufacturing process.

03

Flexible Layouts

Dining, serving, kitchen and supporting areas can be considered together so the building works around occupancy levels and day-to-day catering operations.

04

Scalable Modular Design

Modular dining buildings can be selected in different sizes and, where the project allows, planned with changing capacity and future requirements in mind.

05

Reduced Site Disruption

Completing significant elements off site can help minimise prolonged building activity around operational workplaces, schools, industrial sites and projects.

06

Cost-Conscious Planning

Standard plans and modular construction can provide greater clarity during early project planning while still allowing requirements to be tailored to the intended use.

SIZE & LAYOUT PLANNING

Choosing the Right Prefabricated Dining Hall Size

The right modular dining hall is not determined by floor area alone. Occupancy, meal patterns, seating arrangements, kitchen requirements, serving space and circulation all influence the most suitable building layout for your UK project.

PLANNING YOUR BUILDING

Start with How the Dining Hall Will Be Used

Before selecting a standard prefabricated dining hall plan, consider how many people the facility needs to serve and whether everyone will dine at the same time or in scheduled sittings. A workforce operating staggered breaks, for example, may require a different amount of dining space from a facility where the full occupancy uses the building simultaneously.

You should also consider whether the building requires a dedicated commercial kitchen, food preparation area, serving counter, storage, staff facilities or sanitary accommodation. These areas affect the usable dining space and should form part of the project planning from the outset.

Our standard modular dining hall range provides several useful starting points, from compact 52 m² prefabricated canteen buildings through to larger 270 m² dining hall facilities. Where a standard plan does not suit the site or operational requirements, a more tailored configuration can be discussed.

COMPARE STANDARD DINING HALL PLANS
NOT SURE WHICH SIZE YOU NEED?

Tell Us About Your Dining Hall Requirements

Share your expected occupancy, catering requirements and available site space and we can help you identify a suitable starting point for your project.

DISCUSS YOUR PROJECT
CUSTOMISATION & SPECIFICATION

Configure Your Prefabricated Dining Hall Around Your Project

Every catering operation works differently. Your modular dining hall can be planned around the people using it, the way food is prepared and served, the available site footprint and the supporting facilities required for day-to-day use.

A BUILDING THAT WORKS FOR YOU

From Standard Plan to Project-Specific Solution

Our standard prefabricated dining hall plans provide a practical starting point, but the final specification should reflect how the building will operate. Depending on the project, consideration can be given to internal room layouts, catering areas, access points, finishes and supporting facilities.

This flexibility makes modular canteen buildings suitable for a wide variety of UK applications, from construction site welfare and workforce dining to industrial facilities, education, staff accommodation and larger commercial catering environments.

PROJECT TIP

Consider your peak occupancy and catering process early. Seating, food preparation, serving and circulation all compete for usable floor space.

DISCUSS YOUR SPECIFICATION
01

Internal Layouts

Plan dining, kitchen, serving, storage and staff areas around the intended operation and available floor area.

02

Kitchen & Catering Areas

Allow for food preparation and catering requirements appropriate to the way meals will be produced and served.

03

Doors & Windows

Position openings with access, natural light, circulation and the overall internal arrangement in mind.

04

Flooring & Internal Finishes

Select finishes appropriate to a busy communal environment and the intended use of individual areas within the building.

05

Thermal Performance

Building specification can take account of year-round occupancy and the comfort requirements of dining and staff areas.

06

Supporting Facilities

Where required, the overall layout can consider storage, staff rooms, sanitary accommodation and other operational spaces.

FROM REQUIREMENT TO BUILDING A Simple Project Planning Approach
01 Define Capacity Users & meal sittings
02 Select a Size Standard or tailored
03 Plan the Layout Dining & catering zones
04 Agree Specification Features & finishes
STANDARD PLANS AVAILABLE

Prefer to Start with an Existing Dining Hall Layout?

Compare our 52 m² to 270 m² standard prefabricated dining hall plans before discussing the specification required for your project.

VIEW STANDARD PLANS
FROM ENQUIRY TO INSTALLATION

Prefabricated Dining Hall Delivery & Installation Across the UK

A successful modular dining hall project starts well before the building arrives on site. From establishing capacity and layout requirements through to manufacture, delivery and installation, careful planning helps create a dining facility that works effectively for your organisation.

01 INITIAL ENQUIRY

Tell Us About Your Project

Share the proposed location, expected number of users, available site space, intended use and any catering or supporting facilities you require.

02 PLANNING

Select the Right Building

We can discuss whether one of our standard 52–270 m² dining hall plans provides a suitable starting point or whether your project requires a more tailored layout.

03 SPECIFICATION

Agree Layout & Requirements

Dining areas, kitchen requirements, serving zones, access, supporting spaces and relevant building specifications can be considered before manufacture.

04 OFF-SITE MANUFACTURE

Factory Production

The prefabricated building is manufactured off site in a controlled production environment, reducing the amount of construction activity required at the final location.

05 LOGISTICS

Delivery to Site

Delivery requirements are coordinated around the building, site location and access conditions so the project can progress efficiently to the installation stage.

06 INSTALLATION

Assembly & Completion

The modular building is assembled on the prepared site, creating a practical dining and catering facility ready for the next stages of your project.

BEFORE DELIVERY

Good Site Preparation Helps Keep Installation Moving

Access, foundations or base requirements, utilities and site logistics should be considered as part of the wider project programme. Requirements will vary depending on the building and location, so these should be established during project planning rather than left until delivery.

01Site Access
02Prepared Base
03Utilities
04Delivery Logistics
PLANNING A UK PROJECT?

Start Your Prefabricated Dining Hall Project

Tell us about your site, required capacity and catering needs and we can discuss the most suitable next step.

FREQUENTLY ASKED QUESTIONS

Prefabricated Dining Hall FAQs

Planning a modular dining hall involves more than choosing a floor area. Below are answers to common questions about prefabricated canteen buildings, layouts, applications, installation and project planning in the UK.

NEED PROJECT-SPECIFIC ADVICE?

Tell Us What Your Dining Facility Needs to Achieve

If you already know your expected occupancy, site location and catering requirements, our team can help you identify a suitable standard plan or discuss a more tailored prefabricated dining hall solution.

STANDARD RANGE 52–270 m²
BUILDING TYPE Modular & Prefabricated
PROJECTS UK-Wide Enquiries
DISCUSS YOUR PROJECT
01 What is a prefabricated dining hall?
A prefabricated dining hall is a building manufactured using off-site construction methods before being transported to the project location for assembly. It can provide communal seating, catering, serving and supporting spaces for workforces, students, staff and other groups.
02 What sizes of modular dining hall are available?
Our standard dining hall plans currently range from 52 m² to 270 m², including 65 m², 78 m², 124 m² and 158 m² options. The most appropriate size depends on occupancy, seating arrangements, catering requirements and available site space.
03 Can a prefabricated dining hall include a kitchen?
A dining hall project can be planned with kitchen, food preparation, serving and supporting areas where required. The exact arrangement should be established during the specification stage so that sufficient space is allowed for both catering operations and dining.
04 Are modular dining halls suitable for construction sites?
Yes. Prefabricated canteen and dining buildings are particularly useful for construction projects where a workforce needs dedicated welfare and meal facilities. They can also suit industrial sites, accommodation projects, education facilities and other commercial or public-sector applications.
05 Can the internal layout be customised?
Depending on the project, layouts can be considered around dining capacity, kitchen and serving requirements, circulation, storage, staff areas and supporting facilities. Standard plans provide a useful starting point when defining the final requirement.
06 How do I choose the right dining hall size?
Start with the maximum number of users and determine whether meals will be served in one sitting or in shifts. Then consider the space needed for tables, circulation, food preparation, serving, storage and any supporting rooms. Site footprint and access should also be considered.
07 What needs to be prepared before installation?
Site requirements vary by project, but access, the prepared base or foundation, utilities and delivery logistics should all be considered before the building arrives. These requirements should be confirmed during project planning.
08 How do I get a quote for a prefabricated dining hall?
Contact Custom Buildings with your preferred building size, project location, expected occupancy and any kitchen, serving or supporting-space requirements. Providing this information at the enquiry stage helps establish the scope of your modular dining hall project.
READY TO EXPLORE THE RANGE?

Compare Our Standard Prefabricated Dining Hall Plans

View six standard layouts from 52 m² to 270 m², or contact us to discuss requirements specific to your site.

WHY CUSTOM BUILDINGS?

A Practical Partner for Your Prefabricated Dining Hall Project

From an initial standard plan through to a project-specific dining and catering facility, we focus on helping customers define the building they actually need. Capacity, layout, site conditions and operational requirements are considered together to create a clear route from enquiry to installation.

BUILT AROUND THE PROJECT

Standard Plans When They Fit. Greater Flexibility When They Don’t.

Our prefabricated dining hall range gives customers a choice of established building sizes from 52 m² to 270 m², providing a useful starting point for workforce canteens, communal dining facilities and larger catering environments.

Where the project calls for something different, requirements can be discussed around occupancy, internal arrangement, catering facilities, access and the available site footprint.

01

Choice of Standard Plans

Compare six prefabricated dining hall layouts covering a broad range of building sizes before deciding which option best suits your project.

02

Project-Led Planning

Start with the people, site and operational requirements rather than selecting a building purely by its overall floor area.

03

Flexible Specifications

Dining, kitchen, serving and supporting spaces can be considered together when establishing the most appropriate configuration.

04

Off-Site Construction

Modern prefabrication moves significant construction activity into a controlled production environment before delivery to the final site.

05

Multiple UK Applications

Suitable projects range from construction and industrial sites to education, accommodation, healthcare and other commercial or public facilities.

06

Support from Enquiry to Site

Early discussion of capacity, specification, access and site requirements helps establish a clearer path towards manufacture, delivery and installation.

STANDARD RANGE 52–270 m²
LAYOUTS Standard & Tailored
APPLICATIONS Commercial & Site Facilities
PROJECT SUPPORT UK-Wide Enquiries
START YOUR PROJECT

Get a Quote for Your Prefabricated Dining Hall

Whether you need a compact modular canteen or a larger prefabricated dining facility, tell us about your project and we can help you identify a suitable starting point.

Share your expected occupancy, preferred building size, site location and any kitchen or serving requirements. We can then discuss the most appropriate standard plan or a more tailored modular dining hall configuration.

TO HELP US UNDERSTAND YOUR PROJECT

Have These Details Ready

01
Project Location

Where the building will be delivered and installed.

02
Expected Occupancy

How many people need to use the dining hall during each meal period.

03
Preferred Size

A standard plan or approximate floor area if you already have one in mind.

04
Catering Requirements

Kitchen, serving, storage and other supporting spaces you may require.

05
Target Timescale

Your intended delivery or installation window.