Designed for Your Users
Plan circulation, shared areas and staff facilities around the people who will use the building every day.
Bespoke prefabricated offices and social facilities for construction sites, commercial operations and larger projects. Bring workspaces, meeting rooms and communal areas together in a building designed around your team and site.
WHY PREFABRICATED SOCIAL FACILITIES?
Museums, libraries, scout camps and sports facilities each have different demands. Prefabrication allows the building layout and specification to be developed around the activities, visitor numbers and day-to-day needs of your site.
Plan circulation, shared areas and staff facilities around the people who will use the building every day.
Consider insulation, ventilation, lighting and acoustic requirements as part of the building specification.
Include suitable washrooms, changing areas or other supporting spaces where the intended use calls for them.
Off-site manufacture can progress alongside site preparation, helping to coordinate the overall programme.
Tell us how your facility will be used, and we can discuss a layout and specification suited to your project.
DISCUSS YOUR PROJECT →OUR SOCIAL FACILITIES RANGE
From compact 33 m² buildings to larger 598 m² facilities, these plans offer a starting point for your project. Speak with us about adapting a layout to suit your site, capacity and intended use.
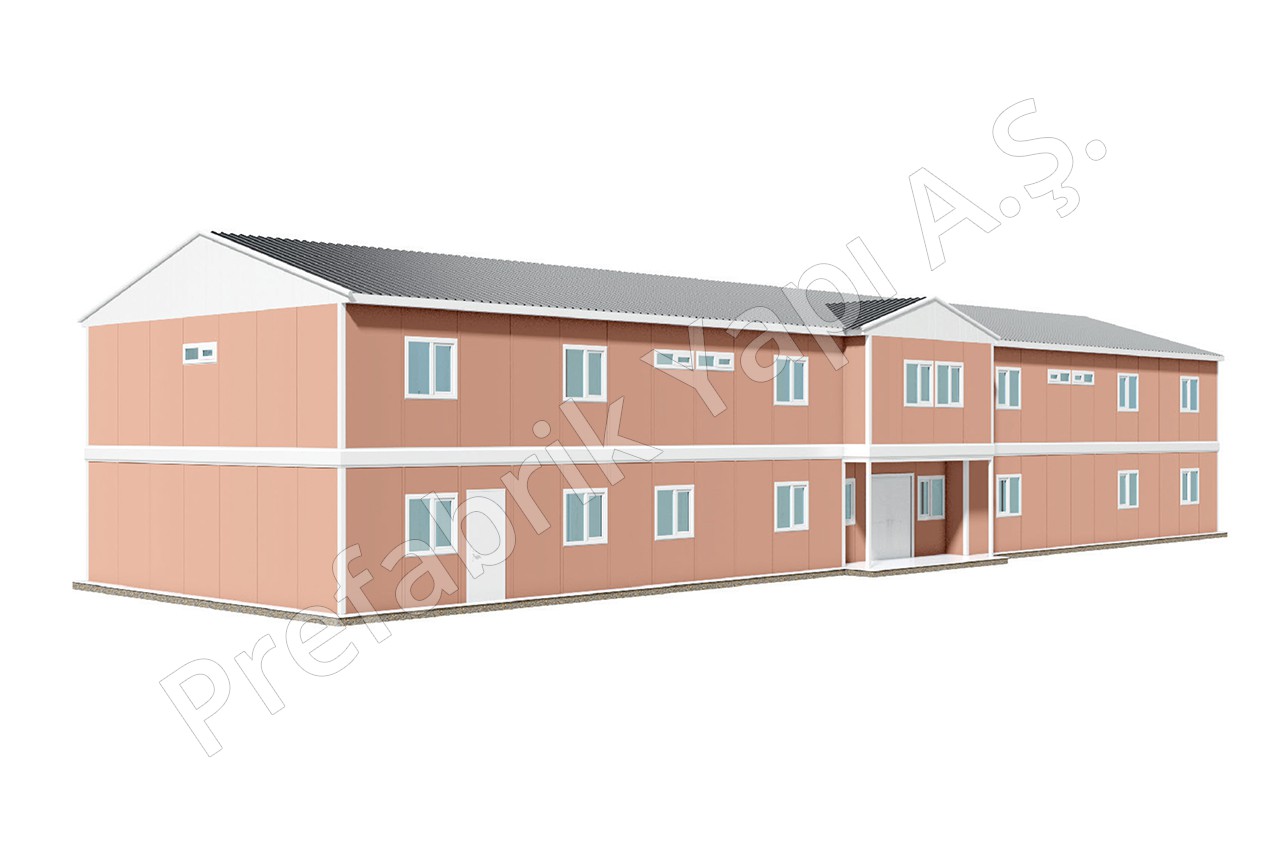 598 m²
A larger standard plan for projects requiring extensive shared and supporting spaces.
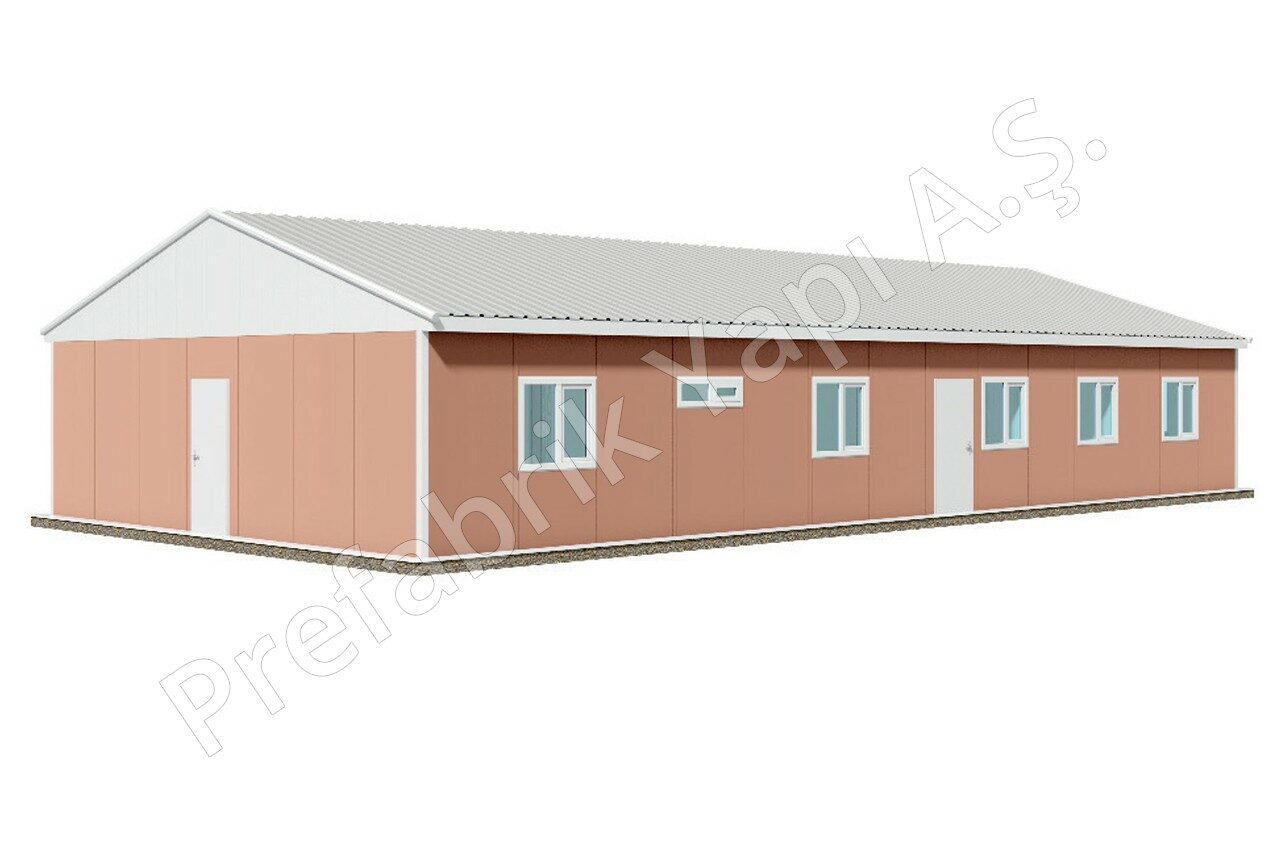 158 m²
A mid-sized plan with room to develop a mix of social and operational facilities.
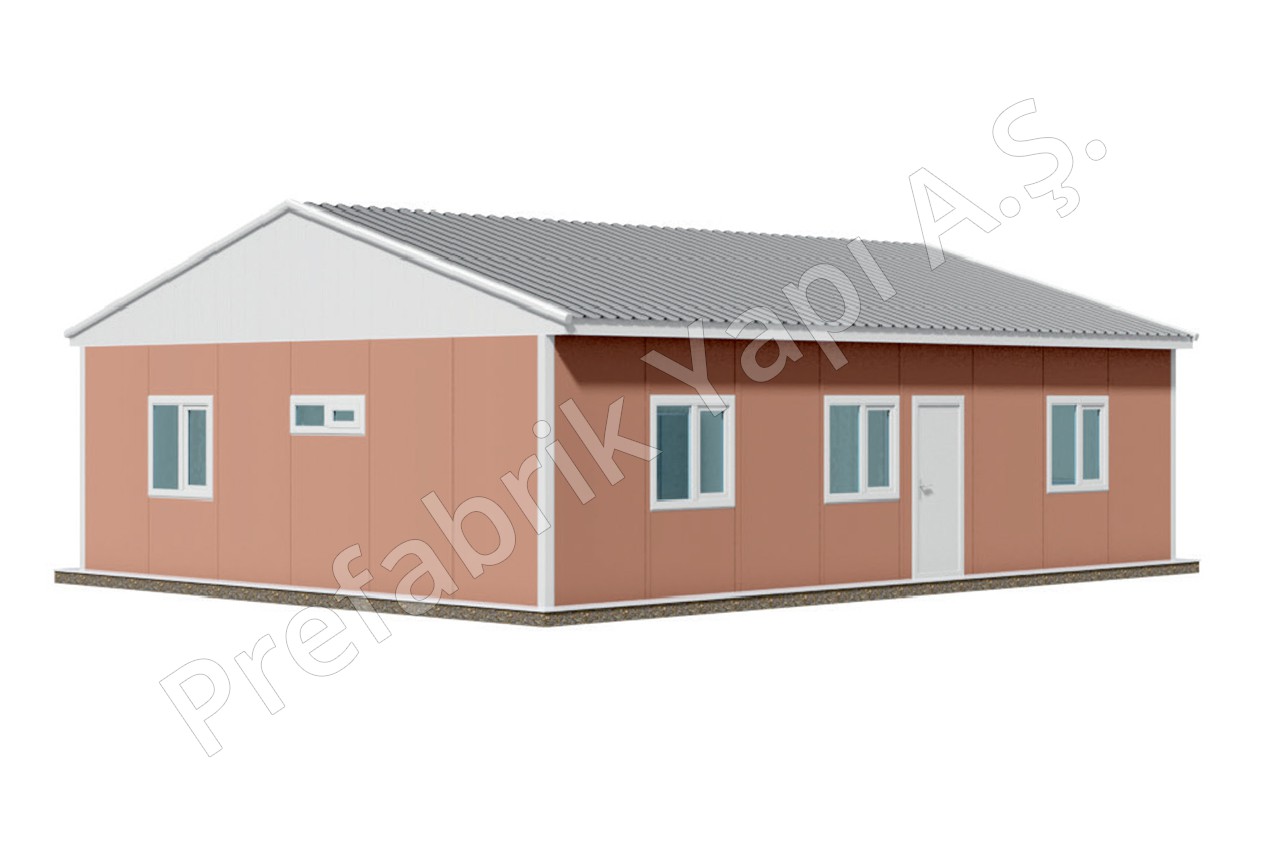 78 m²
78 m²
A practical smaller building plan for a range of communal and staff uses.
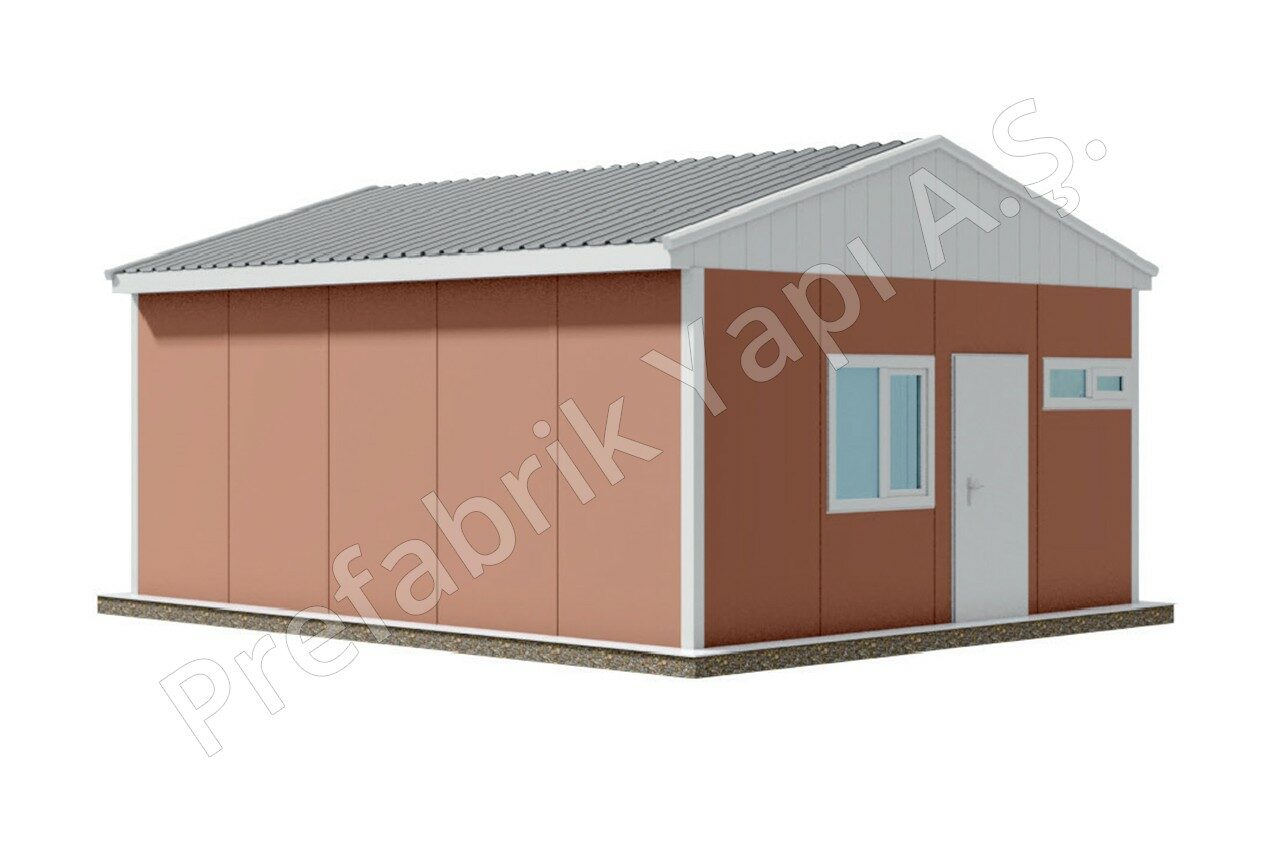 33 m²
33 m²
A compact starting point for essential social facilities where site space is limited.
Spaces built around people
From community halls and libraries to scout facilities, sports centres and site welfare buildings, social spaces need to work for the people who use them every day. We design prefabricated buildings around their purpose, with careful attention to comfort, safety, accessibility and practical day-to-day use.
Our architects and structural engineers plan each building for its intended use, occupancy and site conditions. This can mean acoustic insulation for a quiet library, suitable washing and welfare facilities for a sports centre, or flexible rooms that serve several community activities.
Built with light gauge steel systems and prefabricated panels, our social facilities can be configured as compact single-storey buildings or larger two-storey developments. Experienced installation teams assemble them on site to the approved design.
Flexible spaces
Every social facility has different demands. We plan the layout around the activities taking place, the number of people using the building and the facilities they need. Spaces can be combined within one development or configured as standalone buildings.
From compact single-storey facilities to larger two-storey buildings, layouts can be adapted to the site. Where land is limited, separate functions can be arranged across two floors to make efficient use of the available space.
Built for a range of settings
Prefabricated social facilities can support public services, community activities and the day-to-day needs of people working on major projects. Each layout is planned around its users and the demands of its location.
Buildings can be configured for temporary or long-term use. Where requirements change, a modular approach also provides options for extending or reconfiguring the space.
From concept to installation
We begin by understanding how the building will be used, how many people it needs to accommodate and the conditions of the site. Our architects and engineers then develop a suitable layout, structure and specification.
Prefabricated components are produced before delivery to site, where experienced teams assemble the building in accordance with the approved design. This approach helps keep the installation process efficient and organised.
The cost of a prefabricated social facility depends on the project requirements, including:
Tell us what you need the building to do, and we can help develop a suitable specification and quotation.
Frequently asked questions
These buildings can accommodate community halls, training rooms, offices, dining facilities, welfare areas and dormitories. The layout and specification are planned around the intended use.
Yes. A two-storey layout can help make use of a restricted site and separate different activities, such as offices upstairs and shared facilities at ground level. The structure is designed for the specific project.
Yes. Room arrangements, floor-to-ceiling heights, insulation, cladding, internal finishes and service installations can be specified to suit the building’s use and site conditions.
It helps to know the intended use, approximate building size, number of occupants, site location, preferred layout and any particular requirements for welfare facilities or internal fit-out. We can discuss the specification with you.
Start your project
Tell us about your site, the people who will use the building and the spaces you need. We can help develop a suitable layout and quotation for your prefabricated social facility.
Discuss Your Project
PURPOSE-BUILT SOCIAL FACILITIES
Spaces for People. Designed for Their Purpose.
From museums and libraries to scout camps and sports facilities, social and community buildings must work for the people who use them every day. A well-planned layout supports visitors and staff while creating a comfortable, welcoming environment.
Each building can be configured around its intended use, expected occupancy and site requirements. That may mean prioritising acoustic comfort in quiet spaces or planning practical washing and changing facilities for active ones.
DISCUSS YOUR PROJECT →Museums
Visitor and staff spaces planned around circulation, comfort and the needs of each exhibition or facility.
Libraries
Welcoming environments where layout and acoustic considerations support reading, study and community activity.
Scout Camps
Practical shared buildings with facilities configured for group activities, everyday use and hygiene needs.
Sports Facilities
Purpose-planned spaces for users and staff, with options for changing, washing and communal areas.