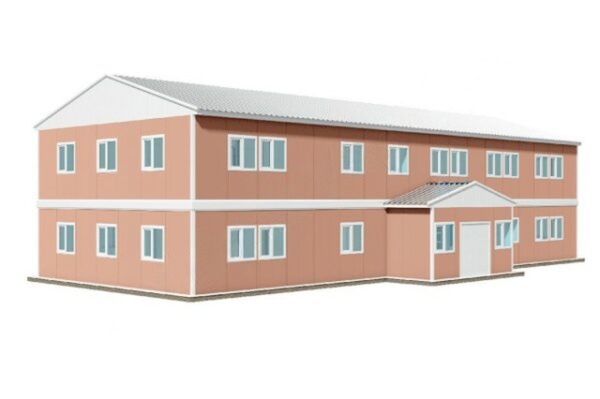
PREFABRICATED OFFICE BUILDINGS UK

Professional Prefabricated Offices Built Around Your Business

From compact site offices to large multi-room and two-storey office buildings, we design and supply flexible prefabricated workspaces for businesses, construction sites and organisations across the UK.

25–415 m² Standard Plans
Single & Two Storey Office Solutions
Bespoke Layouts Designed Around You
UK-Wide Delivery & Installation
OUR OFFICE RANGE

Choose a Standard Prefabricated Office Plan

Explore our range of prefabricated office buildings from compact 25 m² layouts through to large 415 m² office solutions. Each standard plan provides a practical starting point and can be adapted around your site, team size and operational requirements.

17 Standard Plans 25 m² – 415 m²
Need something different? Bespoke layouts are also available.
DISCUSS A BESPOKE OFFICE →
Prefabricated Office PRO 415 m² 415 m²
01

Prefabricated Office PRO 415 m²

Explore the standard 415 m² prefabricated office layout, designed for fast installation and adaptable workplace use.

Prefabricated Office PRO 203 m² 203 m²
02

Prefabricated Office PRO 203 m²

Explore the standard 203 m² prefabricated office layout, designed for fast installation and adaptable workplace use.
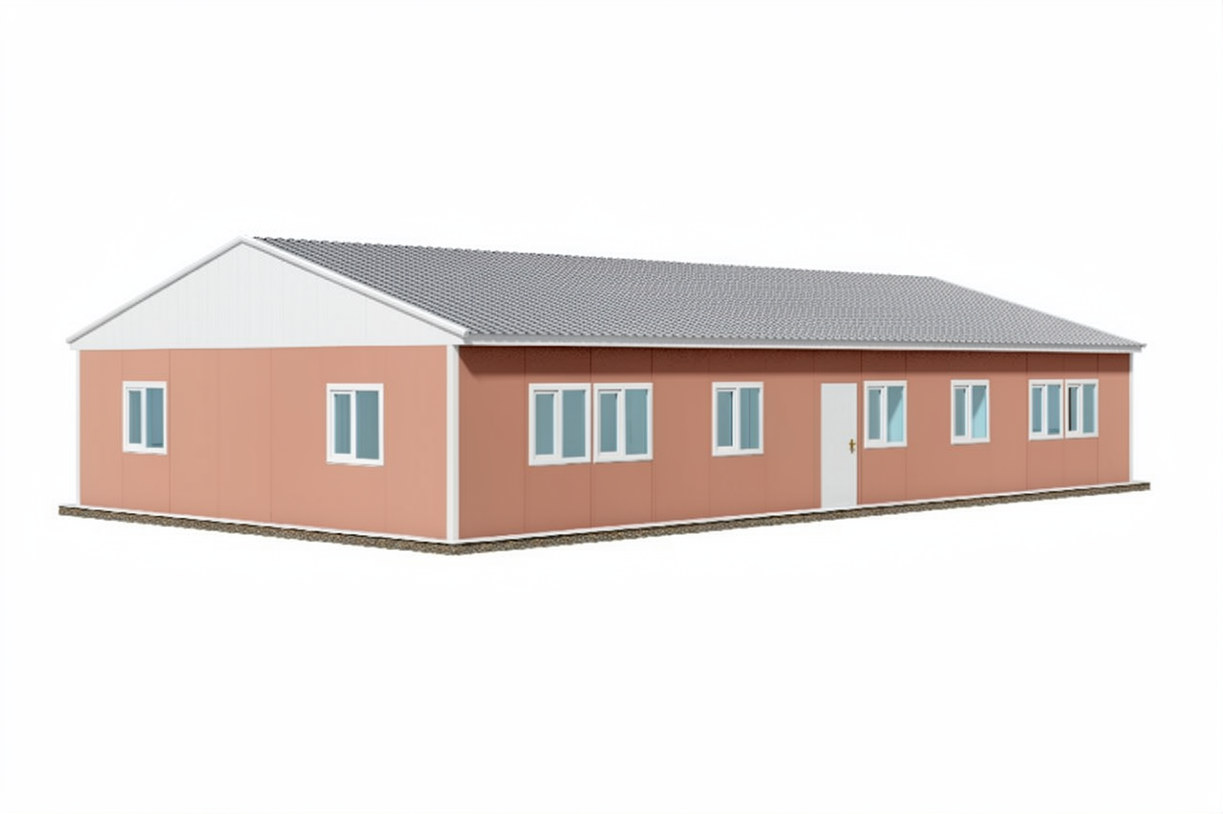
Prefabricated Office PRO 169 m² 169 m²
03

Prefabricated Office PRO 169 m²

Explore the standard 169 m² prefabricated office layout, designed for fast installation and adaptable workplace use.
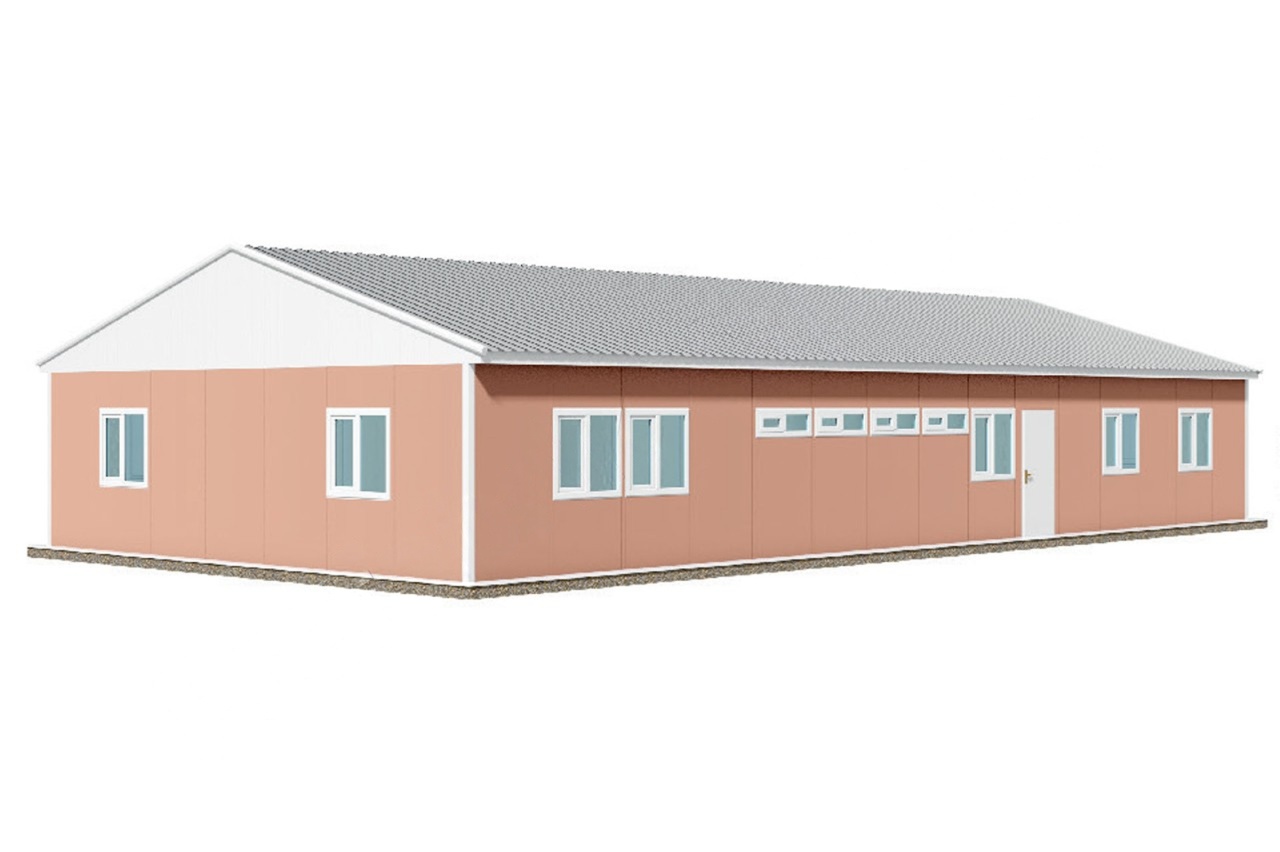
Prefabricated Office PRO 158 m² 158 m²
04

Prefabricated Office PRO 158 m²

Explore the standard 158 m² prefabricated office layout, designed for fast installation and adaptable workplace use.

Prefabricated Office PRO 136 m² 136 m²
05

Prefabricated Office PRO 136 m²

Explore the standard 136 m² prefabricated office layout, designed for fast installation and adaptable workplace use.
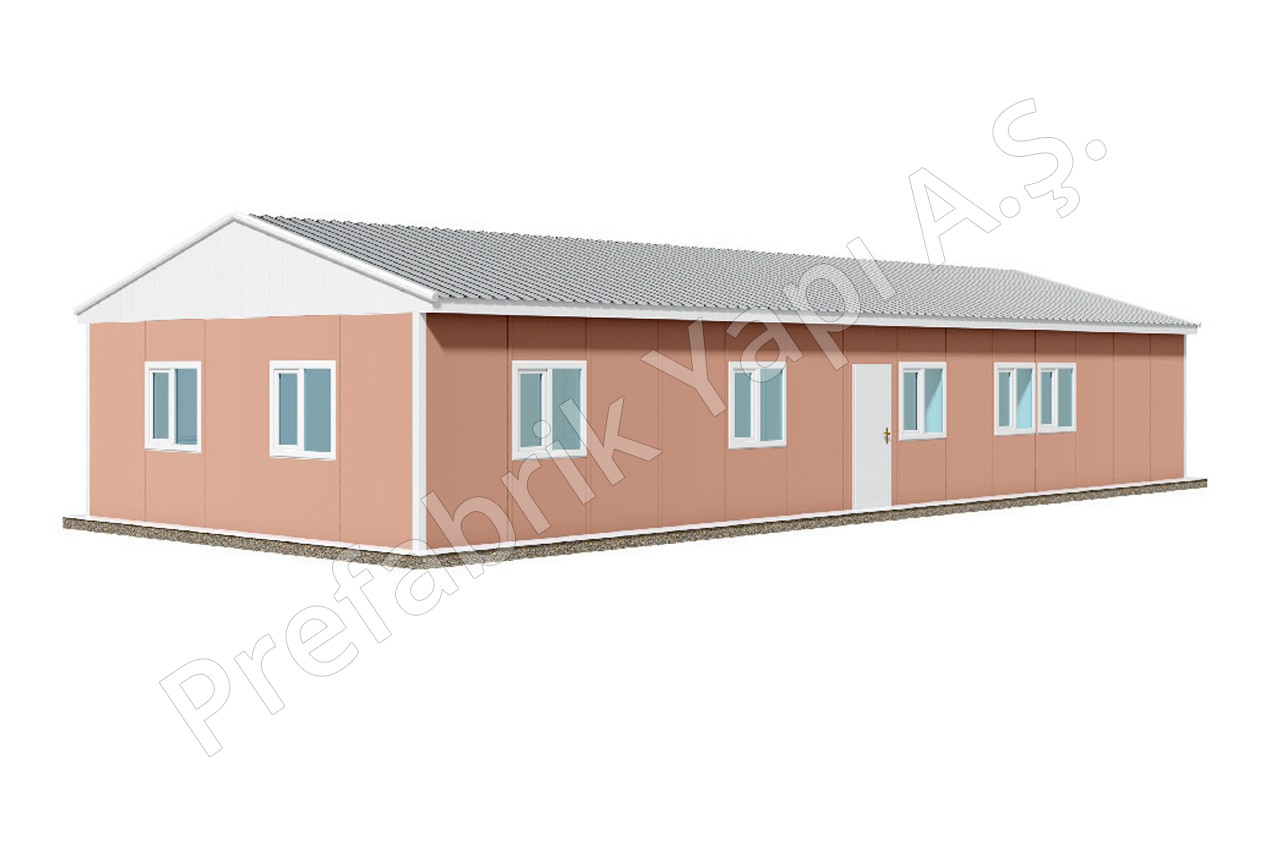
Prefabricated Office PRO 124 m² 124 m²
06

Prefabricated Office PRO 124 m²

Explore the standard 124 m² prefabricated office layout, designed for fast installation and adaptable workplace use.
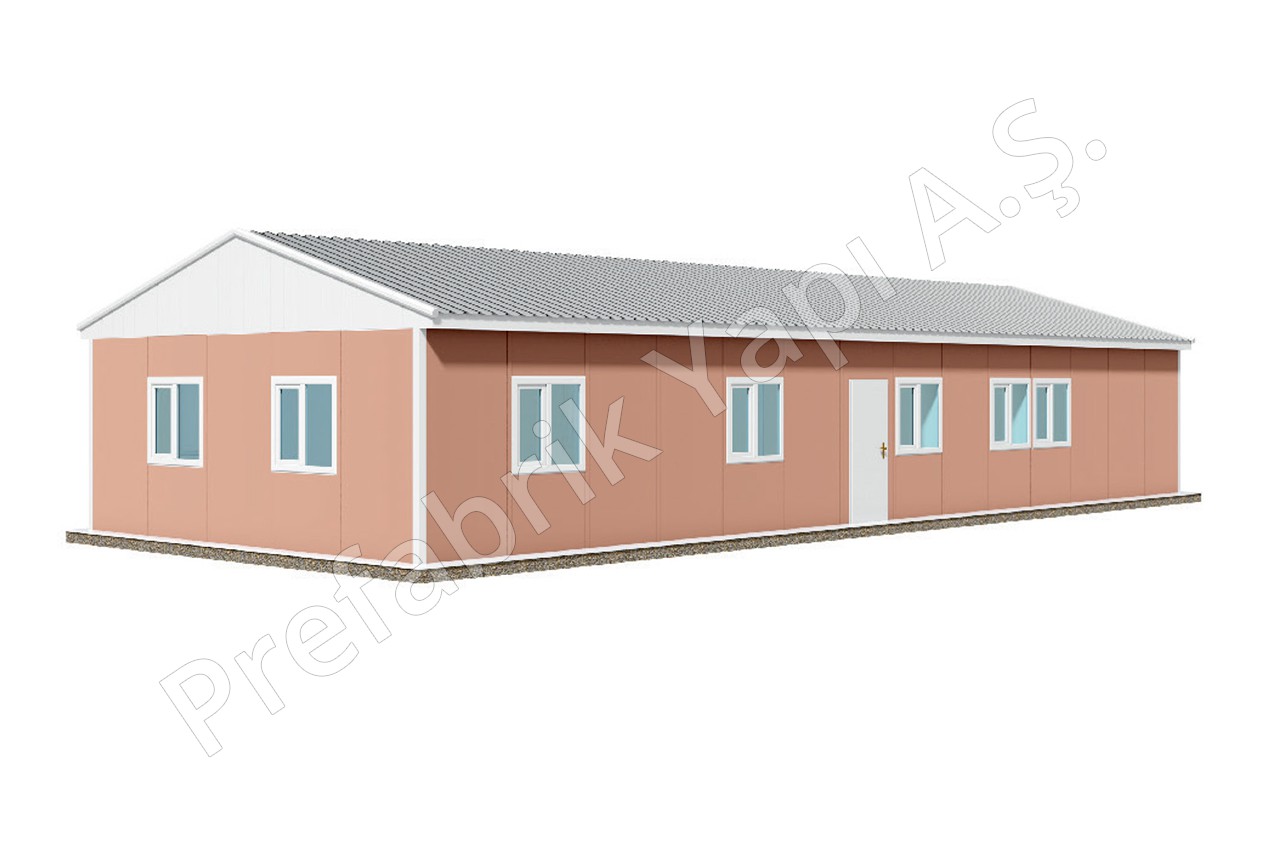
Prefabricated Office PRO 113 m² 113 m²
07

Prefabricated Office PRO 113 m²

Explore the standard 113 m² prefabricated office layout, designed for fast installation and adaptable workplace use.
Prefabricated Office PRO 102 m² 102 m²
08

Prefabricated Office PRO 102 m²

Explore the standard 102 m² prefabricated office layout, designed for fast installation and adaptable workplace use.
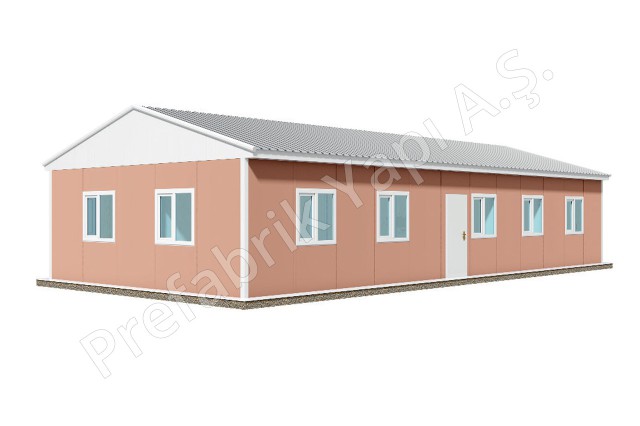
Prefabricated Office PRO 97 m² 97 m²
09

Prefabricated Office PRO 97 m²

Explore the standard 97 m² prefabricated office layout, designed for fast installation and adaptable workplace use.
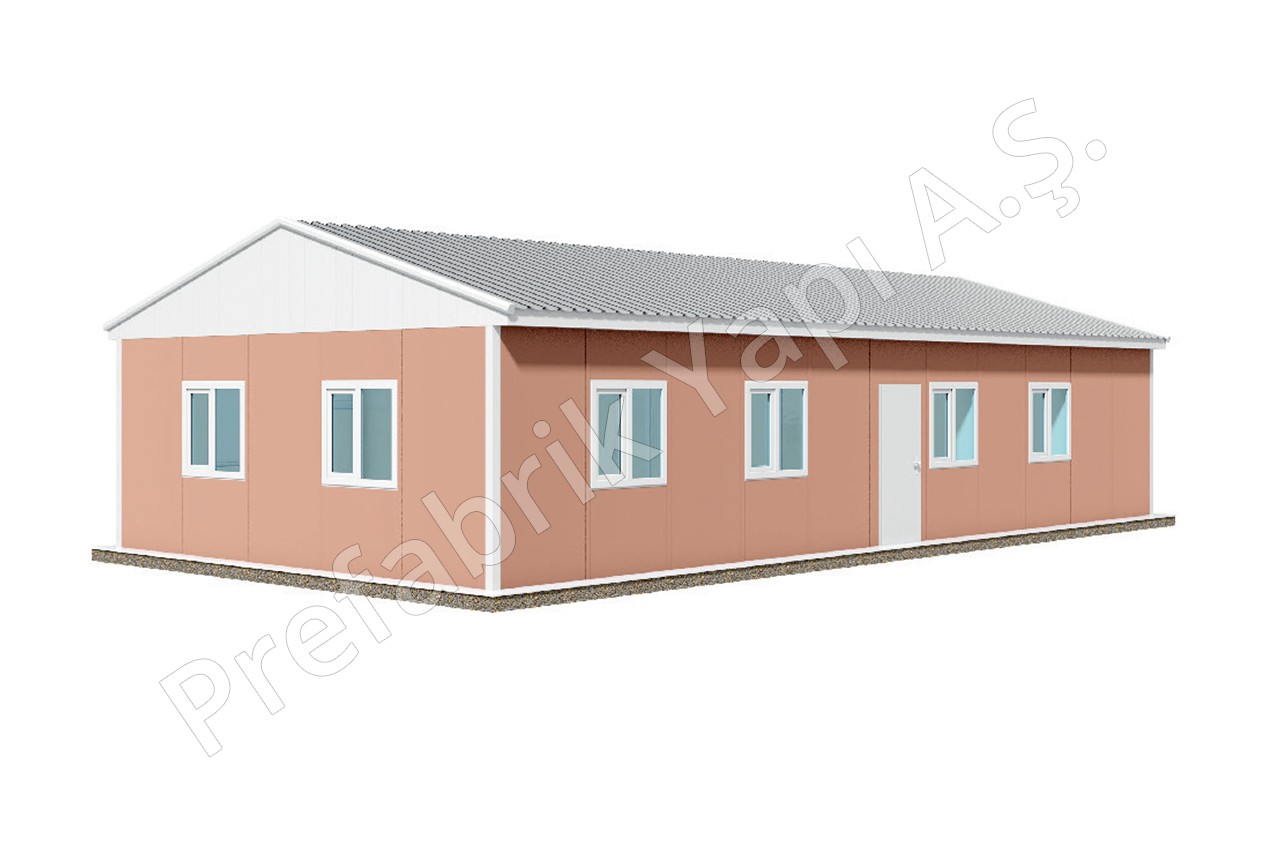
Prefabricated Office PRO 89 m² 89 m²
10

Prefabricated Office PRO 89 m²

Explore the standard 89 m² prefabricated office layout, designed for fast installation and adaptable workplace use.
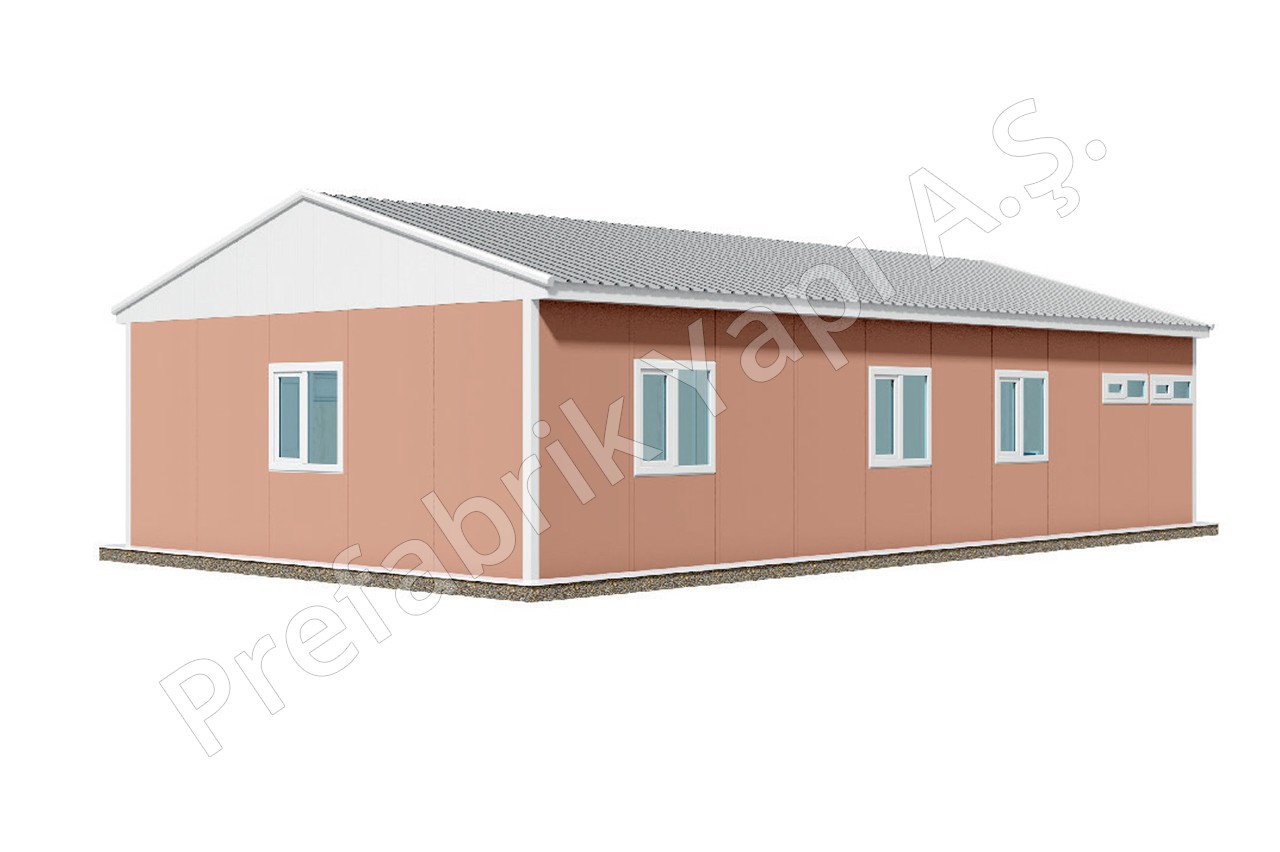
Prefabricated Office PRO 81 m² 81 m²
11

Prefabricated Office PRO 81 m²

Explore the standard 81 m² prefabricated office layout, designed for fast installation and adaptable workplace use.
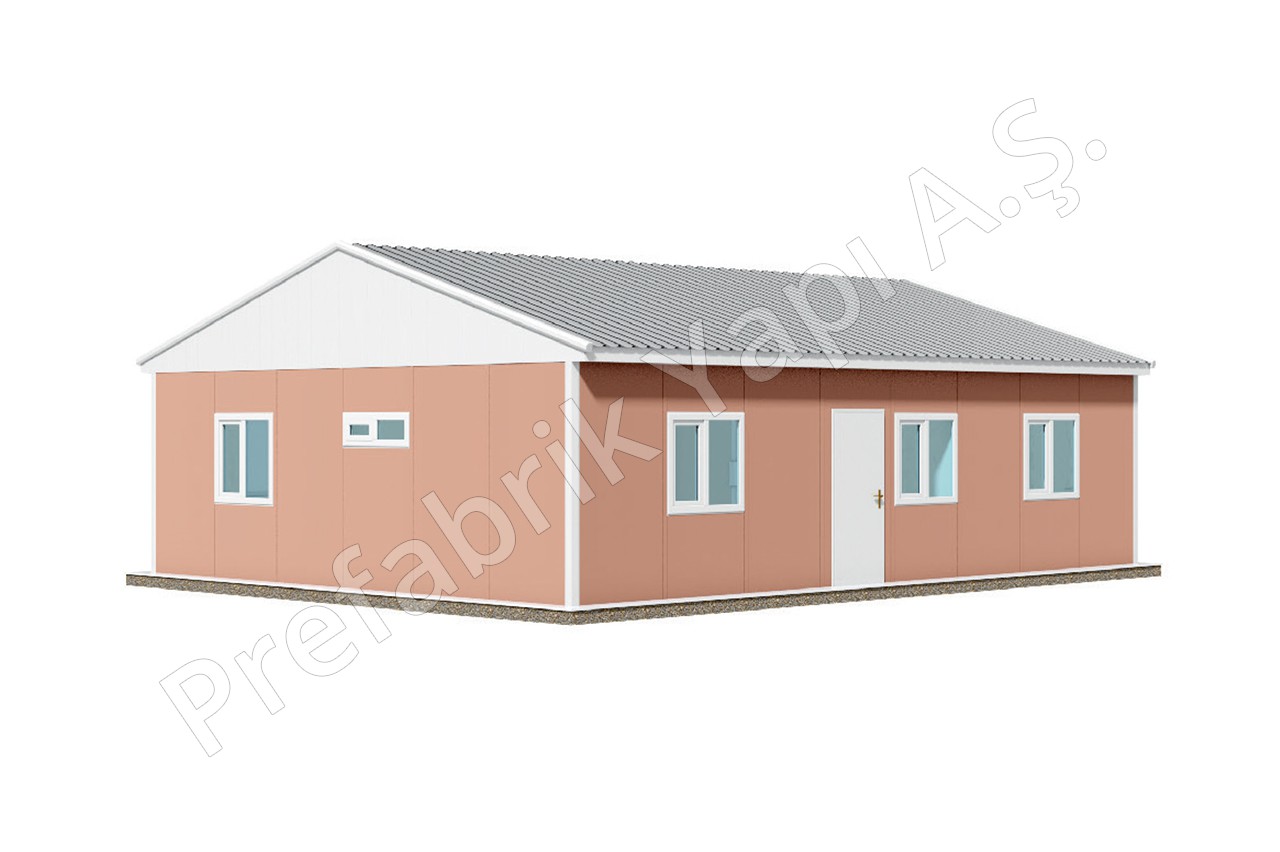
Prefabricated Office PRO 78 m² 78 m²
12

Prefabricated Office PRO 78 m²

Explore the standard 78 m² prefabricated office layout, designed for fast installation and adaptable workplace use.
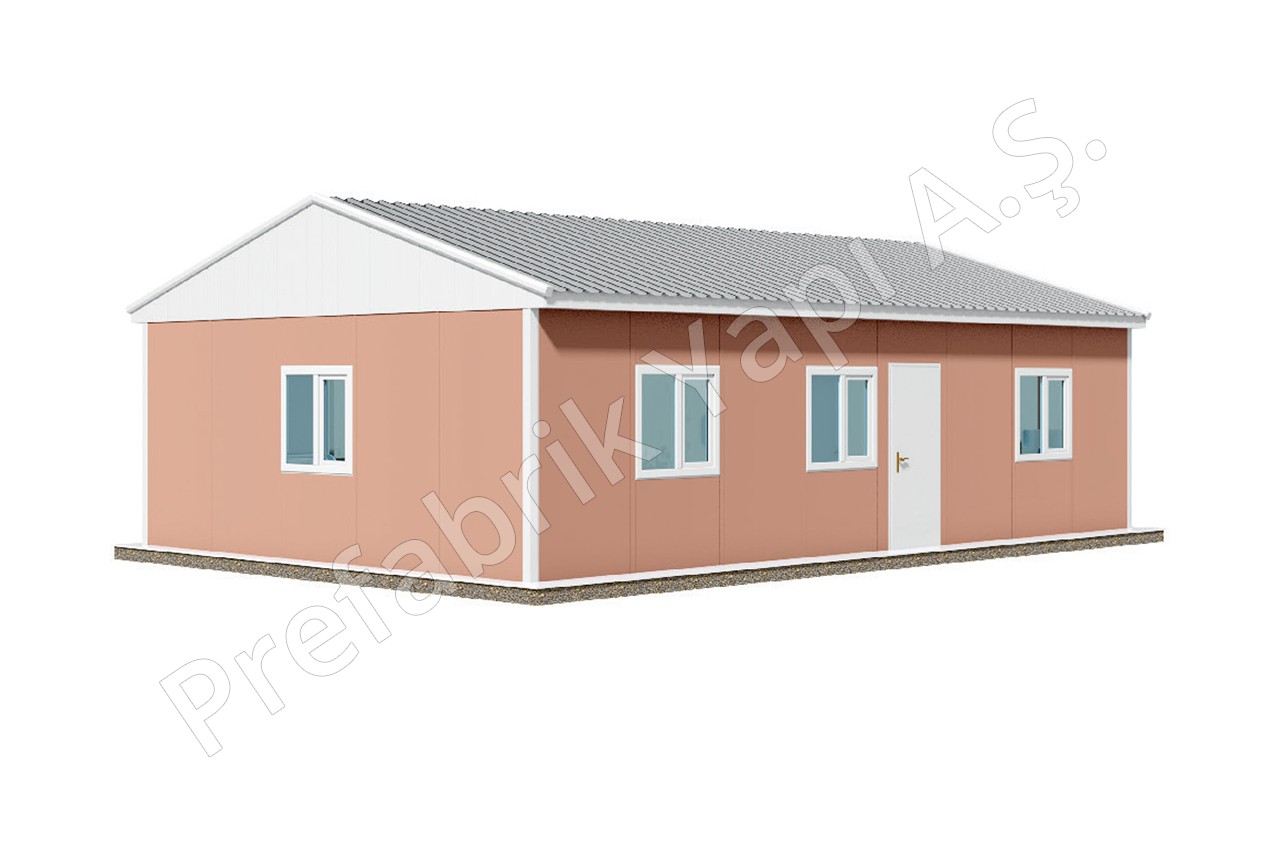
Prefabricated Office PRO 65 m² 65 m²
13

Prefabricated Office PRO 65 m²

Explore the standard 65 m² prefabricated office layout, designed for fast installation and adaptable workplace use.
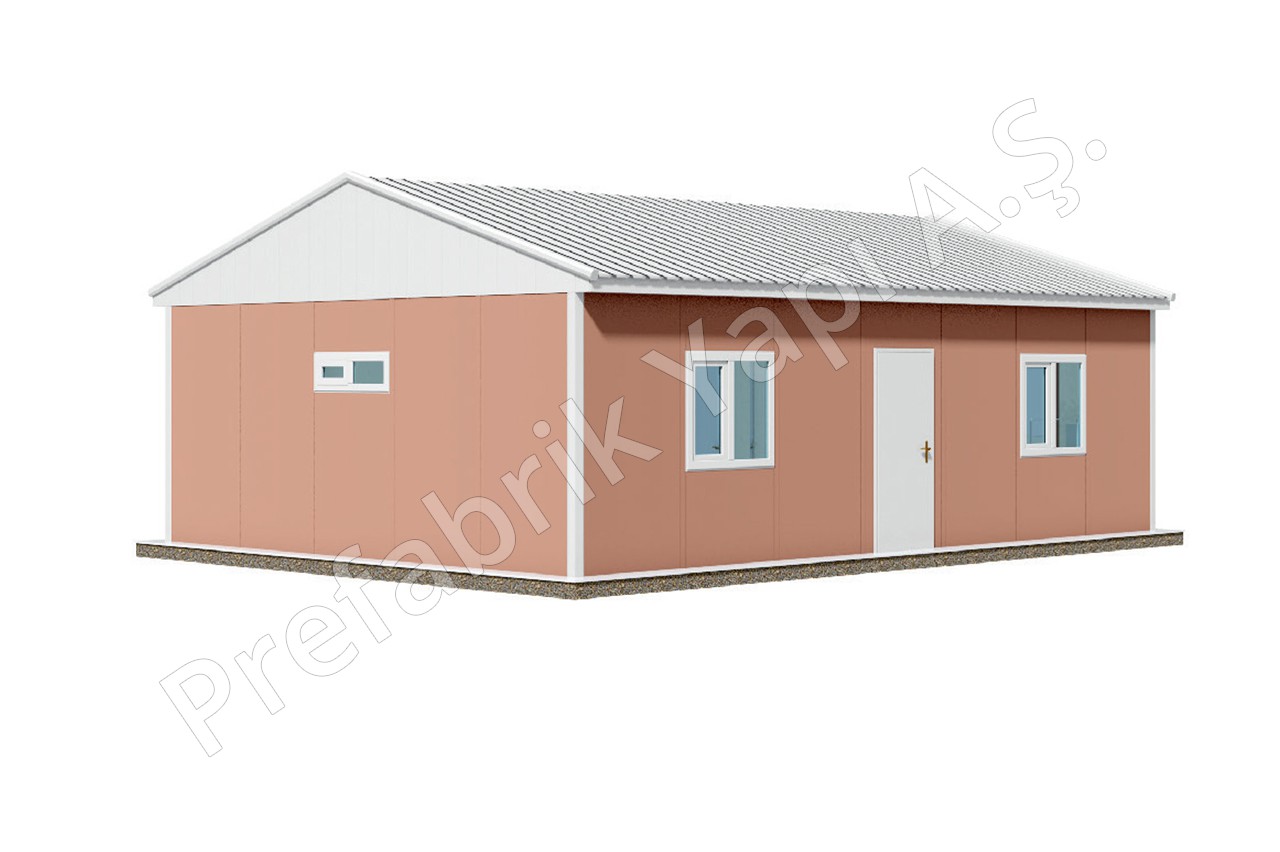
Prefabricated Office PRO 57 m² 57 m²
14

Prefabricated Office PRO 57 m²

Explore the standard 57 m² prefabricated office layout, designed for fast installation and adaptable workplace use.
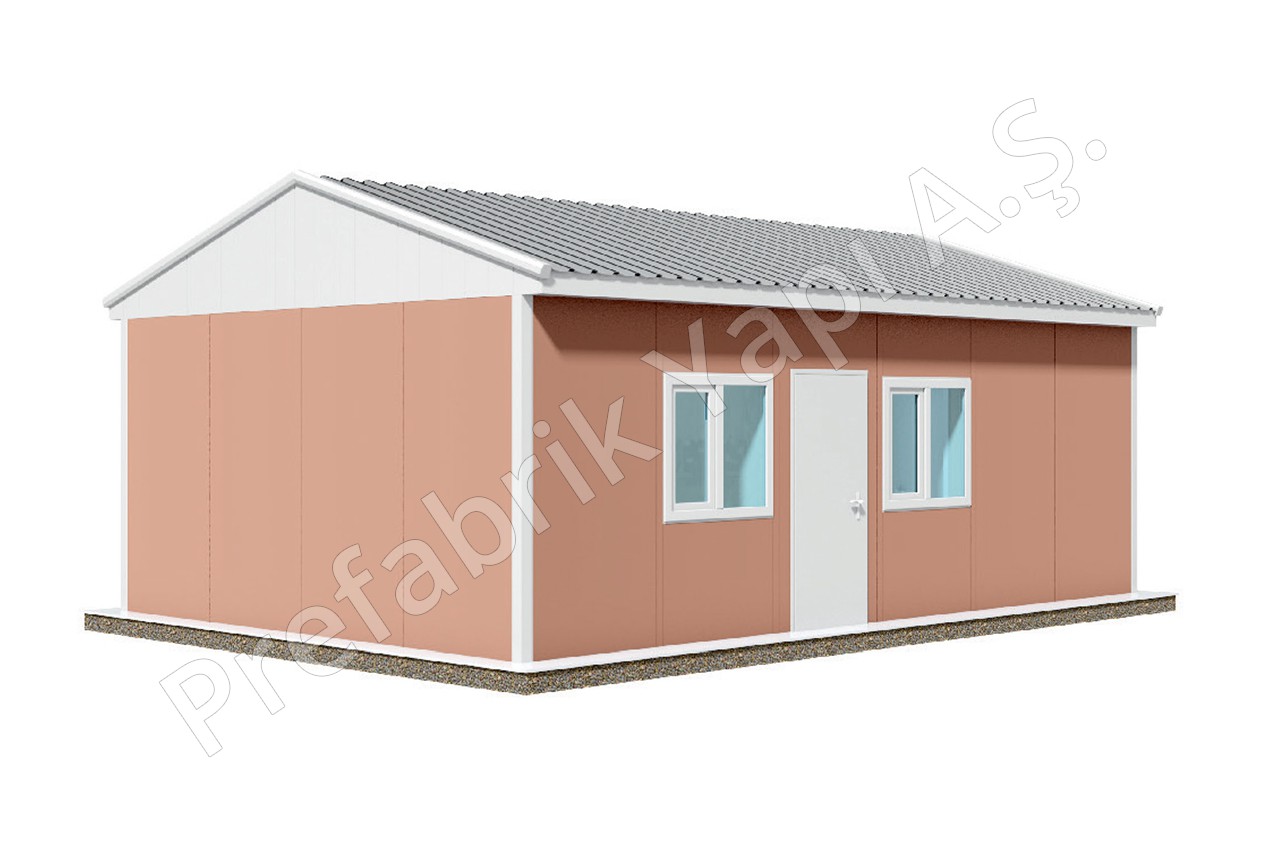
Prefabricated Office PRO 39 m² 39 m²
15

Prefabricated Office PRO 39 m²

Explore the standard 39 m² prefabricated office layout, designed for fast installation and adaptable workplace use.
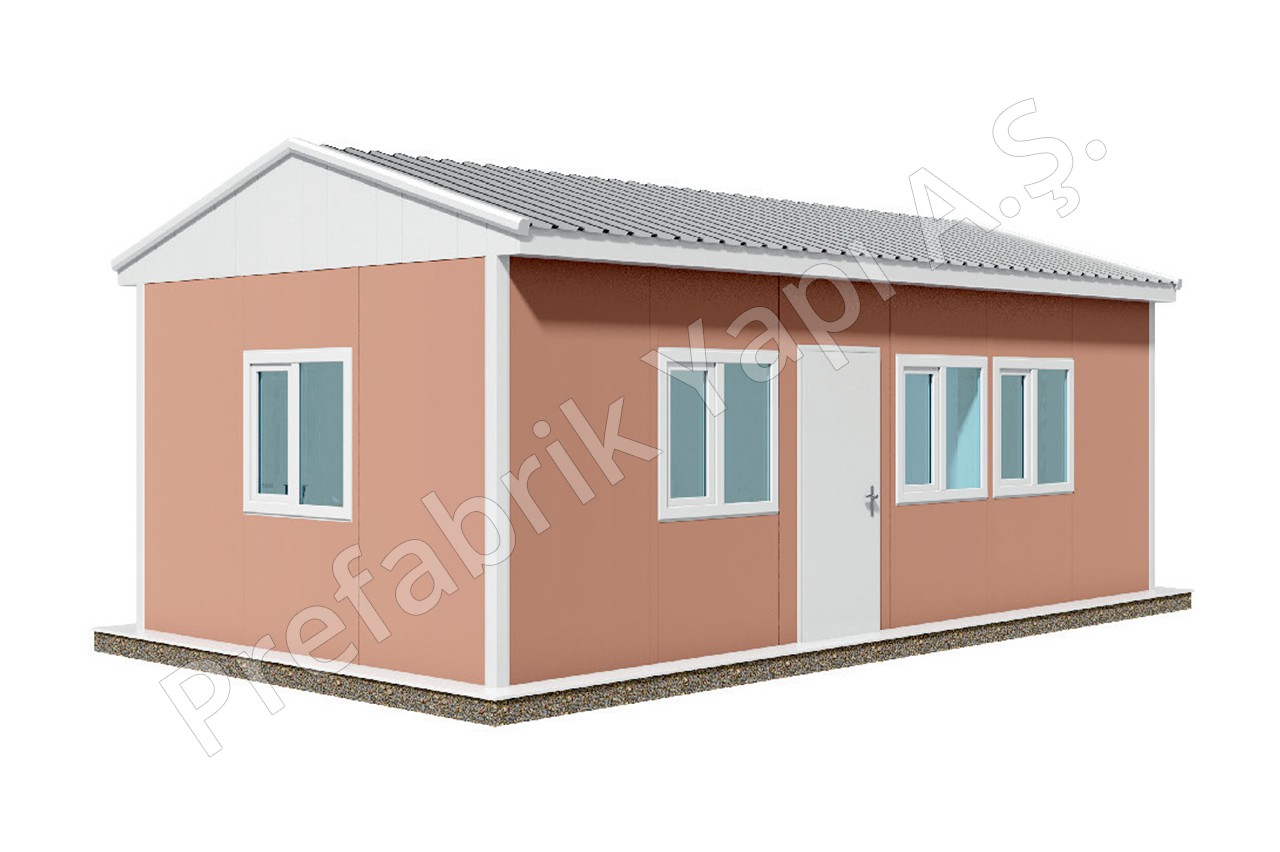
Prefabricated Office PRO 30 m² 30 m²
16

Prefabricated Office PRO 30 m²

Explore the standard 30 m² prefabricated office layout, designed for fast installation and adaptable workplace use.
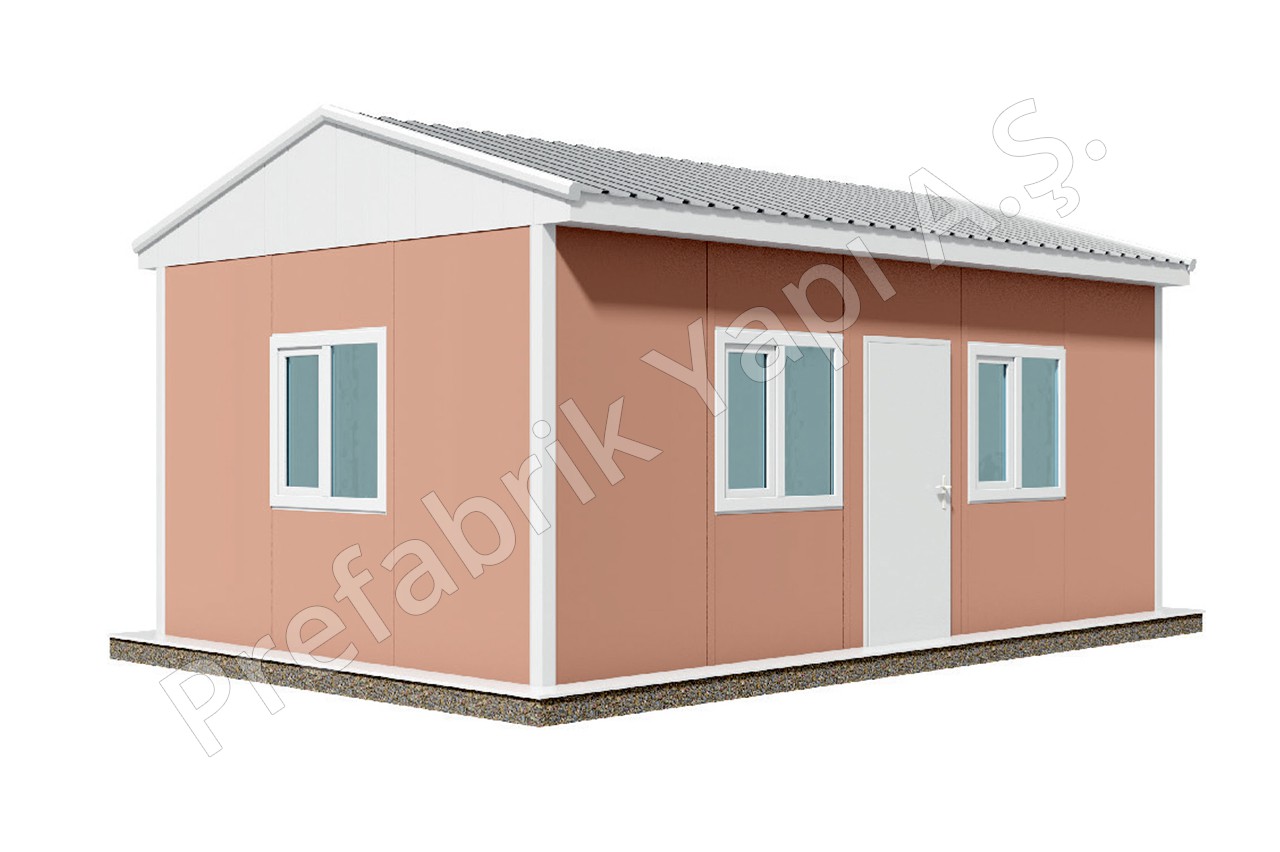
Prefabricated Office PRO 25 m² 25 m²
17

Prefabricated Office PRO 25 m²

Explore the standard 25 m² prefabricated office layout, designed for fast installation and adaptable workplace use.

PREFABRICATED OFFICES UK

What Is a Prefabricated Office Building?

Prefabricated office buildings provide UK businesses, contractors and organisations with a fast and flexible way to create professional workspace. Manufactured off site in controlled conditions and then delivered for installation, a prefab office can be configured around your team, available space and operational requirements.

01

Modern Modular Offices for UK Businesses

A prefabricated office building is manufactured in sections away from the final site before being transported for assembly and installation. This approach can reduce the amount of construction work required on site and provides a practical solution for companies that need additional office space without relying solely on traditional construction methods.

02

From Site Offices to Permanent Workplaces

Modern modular office buildings are suitable for far more than temporary construction accommodation. They can be used as site offices, commercial offices, administrative buildings, project headquarters, staff facilities and longer-term workplace accommodation across a wide range of UK industries.

03

Single-Storey & Two-Storey Prefabricated Offices

Where site space is restricted, a two-storey modular office can help maximise usable floor area without significantly increasing the building footprint. Single-storey prefab offices provide an equally flexible option for smaller teams, construction sites and businesses requiring straightforward access and efficient internal layouts.

04

Standard Plans or a Bespoke Office Layout

Standard prefabricated office plans provide a useful starting point when speed and simplicity are priorities. Where your requirements are more specific, layouts can be developed around meeting rooms, open-plan workspaces, private offices, reception areas, kitchens, WCs, storage and other operational needs.

UK-WIDE SOLUTIONS

Prefab & Modular Office Buildings Designed Around Your Requirements

Whether you are searching for a compact prefab site office, a larger modular office building in the UK, or a bespoke prefabricated workspace for a growing organisation, the right solution should balance floor area, workforce capacity, layout, site access and future requirements. Our standard office range extends from compact buildings through to substantial multi-room office facilities, with bespoke configurations available where a standard plan does not meet the needs of the project.

WHY CHOOSE A PREFABRICATED OFFICE?

Flexible Office Space. Delivered Faster.

Prefabricated office buildings offer UK businesses a practical way to create high-quality workspace without relying entirely on traditional construction. From compact site offices to larger multi-room facilities, modular office buildings can be configured around your team, site and future requirements.

01

Faster Project Delivery

Off-site manufacture allows building production to progress while site preparation is underway, helping to reduce the overall programme and minimise disruption at your premises.

02

Cost-Effective Workspace

Efficient production, reduced on-site labour and shorter installation periods can make prefabricated offices a cost-conscious alternative for organisations needing additional workspace.

03

Flexible & Bespoke Layouts

Open-plan areas, meeting rooms, private offices, reception spaces, kitchens, WCs and storage can be incorporated to create a layout that supports how your team actually works.

04

Energy-Efficient Design

Modern insulated wall and roof systems can help create comfortable office environments suitable for year-round use, with specifications selected around the intended application.

05

Single or Two Storey

Where available site space is limited, two-storey modular offices can increase usable floor area without requiring the same increase in footprint.

06

Designed for Future Growth

Modular construction can make future expansion easier to plan, helping businesses create office space that can evolve as team size and operational requirements change.

NEED HELP CHOOSING THE RIGHT OFFICE SIZE? Tell us your team size, site and preferred layout.
DISCUSS YOUR REQUIREMENTS
CHOOSING YOUR OFFICE CONFIGURATION

Single-Storey or Two-Storey Prefabricated Offices?

The best configuration depends on your available site area, required floor space, team size and how the building will be used. Both single-storey and two-storey modular offices can provide practical, professional workspace for UK projects.

01
SINGLE-STOREY

Single-Storey Prefabricated Offices

A straightforward and flexible option for construction sites, commercial premises and organisations that have sufficient ground space available.

Easy Access — all workspaces are located on one level.

Flexible Layouts — configure offices, meeting rooms, reception and staff areas.

Wide Range of Sizes — suitable for compact teams through to larger departments.

Practical Site Offices — ideal for project management and administrative teams.

IDEAL FOR Sites where ground space is readily available
NOT SURE WHICH OPTION YOU NEED?

We Can Help You Choose the Right Prefabricated Office

Tell us your approximate team size, required rooms, available site area and project location. We can help you compare standard office plans and determine whether a single-storey, two-storey or bespoke modular office configuration is the better fit.

DISCUSS YOUR OFFICE PROJECT
BESPOKE PREFABRICATED OFFICES

Configure Your Office Around the Way You Work

A standard plan is only the starting point. Prefabricated office buildings can be configured around your workforce, day-to-day operations and site requirements, creating a practical workspace for commercial, industrial and construction projects across the UK.

01

Internal Layout

Plan the building around how your team needs to work, from open-plan office areas to private rooms and shared facilities.

  • Open-plan workspaces
  • Private offices
  • Meeting & conference rooms
  • Reception areas
  • Breakout & staff rooms
02

Staff Facilities

Incorporate the supporting spaces needed to create a self-contained and comfortable workplace.

  • Kitchen & tea points
  • WC facilities
  • Changing areas
  • Storage rooms
  • Circulation spaces
03

Doors, Windows & Finishes

Position openings and select finishes around the appearance, access and practical requirements of your project.

  • External & internal doors
  • Window positioning
  • Internal finishes
  • Flooring options
  • External appearance
04

Insulation & Comfort

Building-envelope specifications can be selected around the intended use, helping create comfortable modular office space for year-round occupation.

  • Insulated wall systems
  • Insulated roof systems
  • Thermal performance
  • Ventilation considerations
  • Year-round workplace use
05

Electrical & Building Services

Consider power, lighting, data and other services early so the office can support your operational requirements from the outset.

  • Lighting requirements
  • Power provision
  • Data & communications
  • Heating requirements
  • Plumbing for welfare areas
06

Bespoke Office Design

Can't find the right configuration within our standard office range? We can discuss a bespoke modular office layout based on your available footprint, capacity and room requirements.

DISCUSS A BESPOKE DESIGN
PLANNING YOUR PREFAB OFFICE

What Information Should You Have Ready?

Providing a few basic details at the start helps us understand which standard prefabricated office plan — or bespoke configuration — may be most appropriate.

01Number of occupants
02Required floor area
03Rooms & facilities needed
04Available site dimensions
05Project location in the UK
06Target installation timescale
COSTS, DELIVERY & INSTALLATION

Prefabricated Office Buildings: Costs & Timescales in the UK

The price and delivery programme for a prefabricated office building will depend on the size, layout, specification and requirements of your site. Understanding these factors early makes it easier to select the right standard office plan or develop a bespoke modular office solution.

01

How Much Does a Prefabricated Office Cost?

There is no single fixed price for a prefab office building. Costs vary according to floor area, number of rooms, internal specification, insulation, doors and windows, welfare facilities, building services, transport and installation.

For an accurate quotation: Provide the required size, building use, site location and preferred specification.
02

What Affects the Price?

Larger and more complex modular office buildings will naturally require a different budget from compact site offices. Bespoke configurations and additional facilities can also affect the overall project cost.

  • Total floor area
  • Single or two-storey design
  • Internal room configuration
  • Specification & finishes
  • Delivery and site requirements
03

How Long Does Installation Take?

Installation times vary by project, but prefabricated construction can reduce the amount of work carried out at the final location because much of the building is manufactured off site before delivery.

A more efficient programme Site preparation and off-site manufacture may be able to progress in parallel.
FROM ENQUIRY TO INSTALLATION

How a Prefabricated Office Project Typically Progresses

Every project is different, but establishing the building requirements, specification and site conditions early helps create a smoother route from initial enquiry through to delivery.

01 Project Brief

Tell us the intended use, capacity, location and approximate size.

02 Choose a Plan

Select a standard office model or discuss a bespoke configuration.

03 Specification

Confirm the layout, facilities, finishes and project requirements.

04 Manufacture

The prefabricated building is produced off site to the agreed specification.

05 Delivery

The building components are transported to the prepared project site.

06 Installation

Assembly and installation are completed in line with the project requirements.

REQUEST A PREFABRICATED OFFICE QUOTE

Have a Building Size or Standard Plan in Mind?

Send us your requirements and project location and we can discuss the most appropriate prefabricated office solution for your UK site.

GET A PROJECT QUOTE
PREFABRICATED OFFICES FOR UK INDUSTRY

Where Are Prefabricated Office Buildings Used?

Modular and prefabricated offices can provide professional workspace across a wide range of UK sectors. Their flexible layouts, scalable floor areas and off-site manufacturing make them suitable for everything from construction site management offices to permanent commercial and industrial workplaces.

01
CONSTRUCTION

Construction Site Offices

Create dedicated workspace for site managers, project teams, engineers, administration staff and client meetings. Prefabricated site offices can be configured with private offices, meeting rooms, welfare areas and open-plan project space.

02
INDUSTRIAL

Manufacturing & Industrial Offices

Add office accommodation alongside factories, production facilities and industrial sites without relying solely on a conventional extension. Modular offices can provide space for management, operations, technical teams and administrative staff.

03
LOGISTICS

Warehouse & Distribution Offices

Prefabricated office buildings can support logistics hubs, warehouses and distribution centres with dedicated space for transport management, administration, supervisors, meetings and staff facilities.

04
COMMERCIAL

Business & Commercial Offices

Businesses requiring additional workspace can use modular office buildings to accommodate growing teams, new departments, temporary expansion or longer-term office requirements.

05
INFRASTRUCTURE

Infrastructure & Engineering Projects

Large infrastructure, utilities and engineering projects often require operational offices close to the work site. Modular buildings can create project headquarters and administrative facilities for the duration of the programme.

06
EDUCATION

Schools, Colleges & Education

Modular office accommodation can provide administrative, management and staff workspace where educational organisations require additional capacity or need to make better use of available land.

07
PUBLIC SECTOR

Public Sector & Local Authority Offices

Flexible prefabricated buildings can support administrative teams, operational departments and public-sector projects where practical, configurable workspace is required.

08
ENERGY

Energy & Renewable Projects

Renewable energy, utilities and remote infrastructure projects may require office facilities close to operational sites. Prefabricated construction provides a flexible route to creating project and management accommodation.

A WORKSPACE FOR YOUR SECTOR

Need a Prefabricated Office for a Specific UK Project?

Tell us how the building will be used, the number of people it needs to accommodate and the available site area. We can help you identify a suitable standard office plan or discuss a bespoke modular office configuration.

PREFABRICATED OFFICE FAQs

Prefabricated Office Buildings Frequently Asked Questions

From planning and foundations to insulation, relocation and long-term use, here are answers to common questions businesses ask when considering a prefabricated or modular office building in the UK.

01 Do prefabricated offices need planning permission in the UK?

Planning requirements depend on the location, size, intended use and duration of the building. A prefabricated or modular office should not automatically be assumed to be exempt simply because it has been manufactured off site. For project-specific advice, the relevant local planning authority should be consulted before work proceeds.

02 Do modular office buildings need Building Regulations approval?

Building Regulations requirements depend on the project and how the building will be used. Matters such as structure, fire safety, access, energy performance and services may need to be considered. The appropriate requirements should be established for the individual project rather than assuming all prefabricated buildings are treated in the same way.

03 Can a prefabricated office be used as a permanent building?

Prefabricated offices can be specified for temporary or longer-term use. The appropriate construction, insulation, finishes, services and site preparation will depend on the intended application and required lifespan of the office building.

04 What foundations does a prefabricated office need?

Foundation and ground preparation requirements vary according to the building system, size, site conditions and structural design. The site should be assessed and the appropriate base or foundation solution confirmed for the specific building before installation.

05 Are prefabricated office buildings insulated?

Modern prefab offices can incorporate insulated wall and roof systems selected around the building's intended use and performance requirements. Appropriate insulation is particularly important where the modular office will be occupied throughout the year.

06 Can a modular office be relocated?

Depending on its design and installation method, modular construction can provide greater flexibility where future relocation is important. If you expect the office to be moved later, this should be identified during the design stage so the proposed building and site solution can be considered accordingly.

07 Can a prefabricated office be extended in the future?

Modular systems can offer opportunities for future expansion, depending on the original building design, structural system and available site space. If future growth is likely, it is useful to discuss this before the initial office configuration is finalised.

08 Can I customise a standard prefabricated office plan?

Standard office plans provide a practical starting point, but project requirements can vary considerably. Depending on the selected building, room layouts, facilities, openings, finishes and other specification details can be discussed to create a solution better suited to your team and site.

READY TO START YOUR PROJECT?

Need a Prefabricated Office for Your Business?

From compact site offices to large multi-room and two-storey modular workplaces, tell us what you need and we can help you identify the right prefabricated office solution for your UK project.

You can start with one of our standard office plans or discuss a more bespoke configuration based on your workforce, available site area, internal layout and operational requirements.

A SIMPLE PLACE TO START

From Office Plan to Project Enquiry

01

Choose a Standard Plan

Browse office layouts from compact 25 m² buildings through to substantial 415 m² prefabricated office solutions.

02

Tell Us Your Requirements

Let us know your team size, required rooms, project location, available footprint and any specific building requirements.

03

Discuss Your Project Quote

We can discuss the appropriate office configuration and specification based on the information you provide.

STANDARD OR BESPOKE Single-storey • Two-storey • Modular • Prefabricated