Commercial
Offices, customer facilities, retail environments and adaptable commercial premises designed around operational needs.
Whether you are planning a prefabricated commercial building, a modular space, a steel-framed home or a specialist building solution, BSG Custom Buildings can help you explore the most suitable options for your site, specification and budget.
Share your proposed dimensions, intended use, site location, preferred timescale and any initial drawings or requirements.
Contact Us Bespoke prefabricated, modular and steel-framed building solutions for projects throughout the UK.Preform delivers adaptable prefabricated solutions for commercial, specialist and residential projects. Explore purpose-designed buildings or modern prefab homes configured around your site, layout, appearance and performance needs.
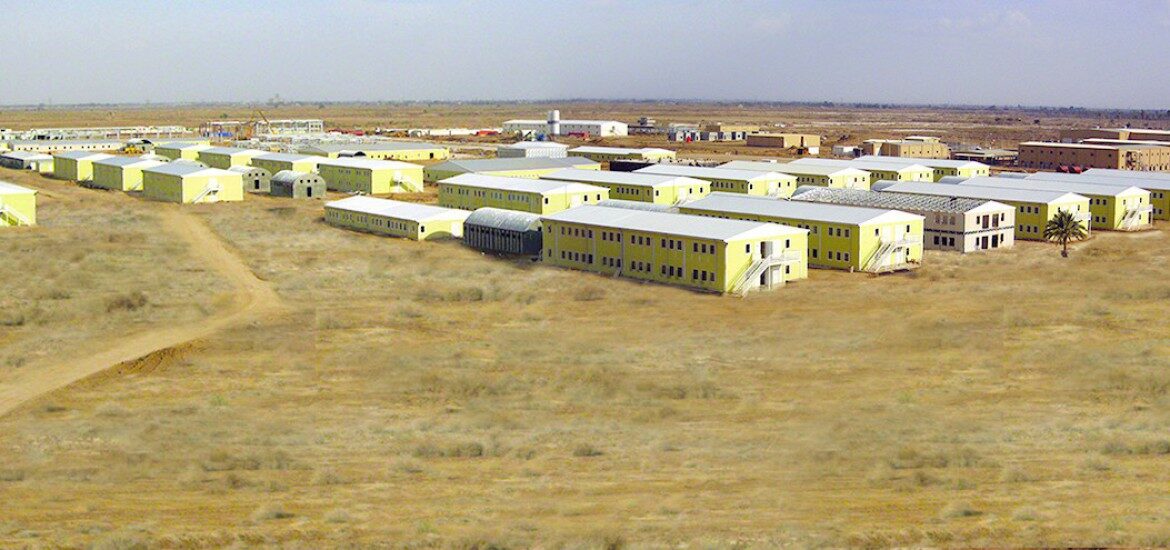
Flexible prefabricated buildings for offices, industrial spaces, education, healthcare and specialist operational environments.
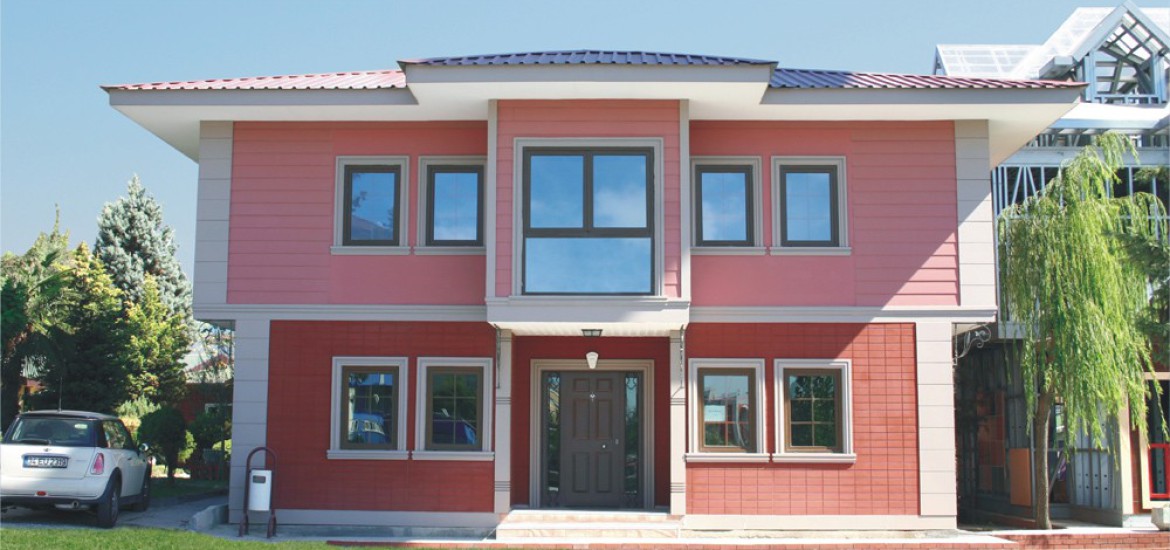
Contemporary prefabricated homes designed around your accommodation needs, preferred appearance, site conditions and long-term living requirements.
Preform systems can be configured for a wide range of commercial, public-sector, specialist and residential applications. Layouts, finishes and specifications can be adapted around the way each building needs to perform.
Offices, customer facilities, retail environments and adaptable commercial premises designed around operational needs.
Contemporary prefab homes with flexible accommodation, architectural finishes and site-specific configurations.
Workshops, production areas, storage buildings and operational spaces configured around specialist equipment and workflows.
Clinical, administrative and support spaces designed to accommodate changing healthcare and service requirements.
Classrooms, training spaces, offices and specialist facilities created around educational environments and capacity needs.
Bespoke buildings for unusual sites, technical operations and projects requiring a more specialised configuration.
Have a specific building requirement? Tell BSG Custom Buildings about your proposed use, site and preferred specification.
Discuss Your ProjectEvery Preform project begins with an understanding of the building's purpose, site and required specification. From there, the design is developed, manufactured in controlled conditions and prepared for delivery and installation.
We review your proposed use, preferred dimensions, site conditions, accommodation needs, appearance and required performance.
The layout, structure, openings, internal arrangement and external finishes are developed around the project brief.
Building components are produced in controlled factory conditions to support consistency, coordination and efficient quality management.
The prepared building system is delivered to site for coordinated assembly, installation and completion in line with the agreed project scope.
Every project is different. The exact design, manufacturing, delivery and installation process will depend on the building specification, site and services required.
Preform combines adaptable design with controlled manufacturing to create buildings that can respond to different sites, uses and architectural requirements. Each project can be configured around the space, appearance and level of specification required.
Discuss Your RequirementsDimensions, layouts, openings and internal arrangements can be developed around the intended use of the building rather than forcing the project into a fixed standard format.
Components are prepared in controlled production conditions, supporting coordinated construction, consistent detailing and efficient quality management before delivery to site.
A range of external finishes, colours, window positions and architectural details can be considered to create a building that suits its setting and reflects the intended appearance.
Design, manufacture and site delivery are considered as part of one coordinated process, helping each stage of the project progress in line with the agreed building scope.
The system can be considered for commercial, industrial, educational, healthcare, specialist and residential buildings with different spatial and operational requirements.
A Preform building can be developed around the intended use, architectural appearance and required internal environment. The final specification is considered as part of the complete project rather than treated as a collection of standard additions.
Create an exterior that responds to the building's setting, purpose and preferred architectural character.
Develop a practical internal arrangement around occupancy, workflow, equipment and everyday use.
Consider the building fabric and services in relation to comfort, operation and project-specific requirements.
Available options will depend on the building type, site, intended use and agreed project scope. Requirements can be discussed during the early design stages.
Room sizes, circulation and operational areas can be considered against the project brief.
Exterior and interior finishes can be selected to suit the building's location and purpose.
Electrical, lighting, heating, ventilation and plumbing requirements can be reviewed together.
Building fabric and technical requirements can be incorporated during design development.
Need help defining your specification? Share your building use, preferred layout, site information and appearance requirements with the project team.
Discuss Your SpecificationEvery building project has different requirements. These answers provide an introduction to the Preform system, available options and the information that helps the team understand your proposed building.
Speak with the Custom Buildings team about your site, preferred layout, building use and specification.
Ask the Project TeamA Preform building is a prefabricated building solution developed around an agreed project brief. Its layout, appearance, internal arrangement and technical specification can be configured for commercial, specialist or residential use.
Building dimensions are considered in relation to the intended use, site and chosen configuration. The team can discuss appropriate dimensions after reviewing your required accommodation, access and operational needs.
Internal layouts can be developed around the way the building needs to function. This may include rooms, circulation areas, offices, welfare spaces, kitchens, storage and areas for specialist equipment.
External appearance can be considered during design development. Options may include different cladding materials, colours, window arrangements, entrance details and elevation treatments, depending on the building and project scope.
Planning requirements depend on the location, intended use, size and circumstances of the project. Appropriate advice should be obtained for the specific site before work proceeds.
Timescales vary according to the size and complexity of the building, design development, approvals, manufacturing requirements, site readiness and installation scope. An indicative programme can be discussed once the project brief is understood.
Helpful information includes the intended building use, approximate dimensions, preferred room layout, site location, required finishes, services and any known programme or access considerations.
Share your proposed building use, approximate dimensions, site location and preferred specification. The Custom Buildings team can review your initial requirements and discuss the most appropriate route forward.