Prefabricated dormitory buildings and modular accommodation
MODULAR Comfortable • Practical • Scalable
PREFABRICATED DORMITORY BUILDINGS

What Is a Prefabricated Dormitory?

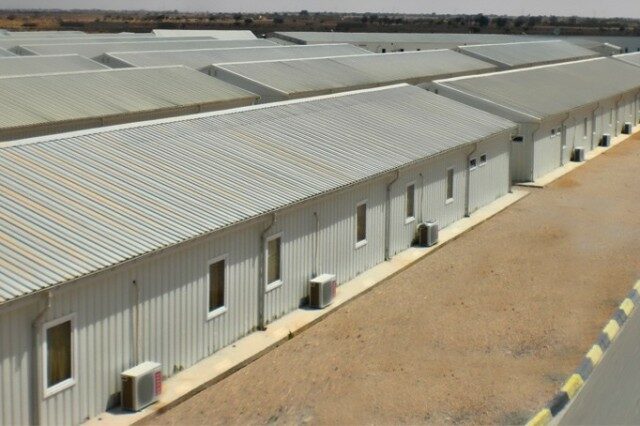
A prefabricated dormitory is a purpose-designed modular building providing practical, comfortable accommodation for workers, staff and other groups where reliable sleeping facilities are required.

Manufactured using modern off-site construction methods, prefabricated dormitory buildings are produced in a controlled factory environment before being transported to site for efficient installation. This approach provides a practical alternative to traditional construction where accommodation is required quickly and efficiently.

Modular dormitory buildings are suitable for a wide range of applications, including construction sites, factories, industrial facilities, social facilities, military installations, scout camps and other locations requiring workforce or group accommodation.

Good-quality accommodation can play an important role in the comfort and wellbeing of those living and working on site. Providing a dedicated place to rest and sleep helps create a more comfortable environment for people who may be working away from home or staying on site for extended periods.

01 Fast Off-Site Construction
02 Comfortable Sleeping Accommodation
03 Flexible Modular Layouts
04 Temporary or Long-Term Use
EXPLORE DORMITORY PLANS
Why Choose Prefabricated Dormitories?

Comfortable Accommodation. Built Faster.

Prefabricated dormitory buildings provide practical, comfortable accommodation that can be manufactured efficiently and adapted around the needs of your workforce, site and project.

01

Fast Installation

Off-site manufacturing allows preparation work and building production to progress at the same time, helping provide accommodation more quickly.
02

Designed for Comfort

Purpose-designed accommodation provides practical sleeping, living and welfare spaces to create a comfortable environment for workers and residents.

03

Flexible Layouts

Dormitory layouts can be configured around occupancy, available space and project requirements, from smaller accommodation blocks to large-scale facilities.

04

Built for Demanding Sites

Robust construction and insulated building systems provide practical accommodation designed for construction sites, remote locations and long-term use.

Explore Our Dormitory Building Plans
OUR DORMITORY BUILDING PLANS

Explore Our Prefabricated Dormitory Buildings

Explore our range of prefabricated dormitory buildings, available in a variety of sizes and layouts to suit workforce accommodation, construction sites, educational facilities, social projects and other accommodation requirements.
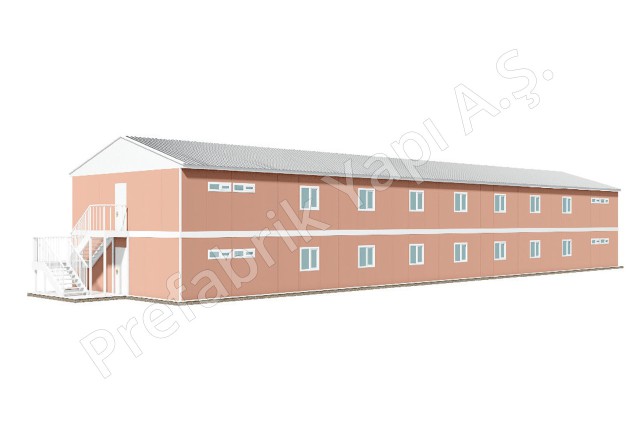
660 m² prefabricated dormitory building
01

660 m² Dormitory Building

A large-scale prefabricated dormitory solution designed to provide substantial accommodation capacity for workforce and large residential projects.

VIEW 660 M² BUILDING
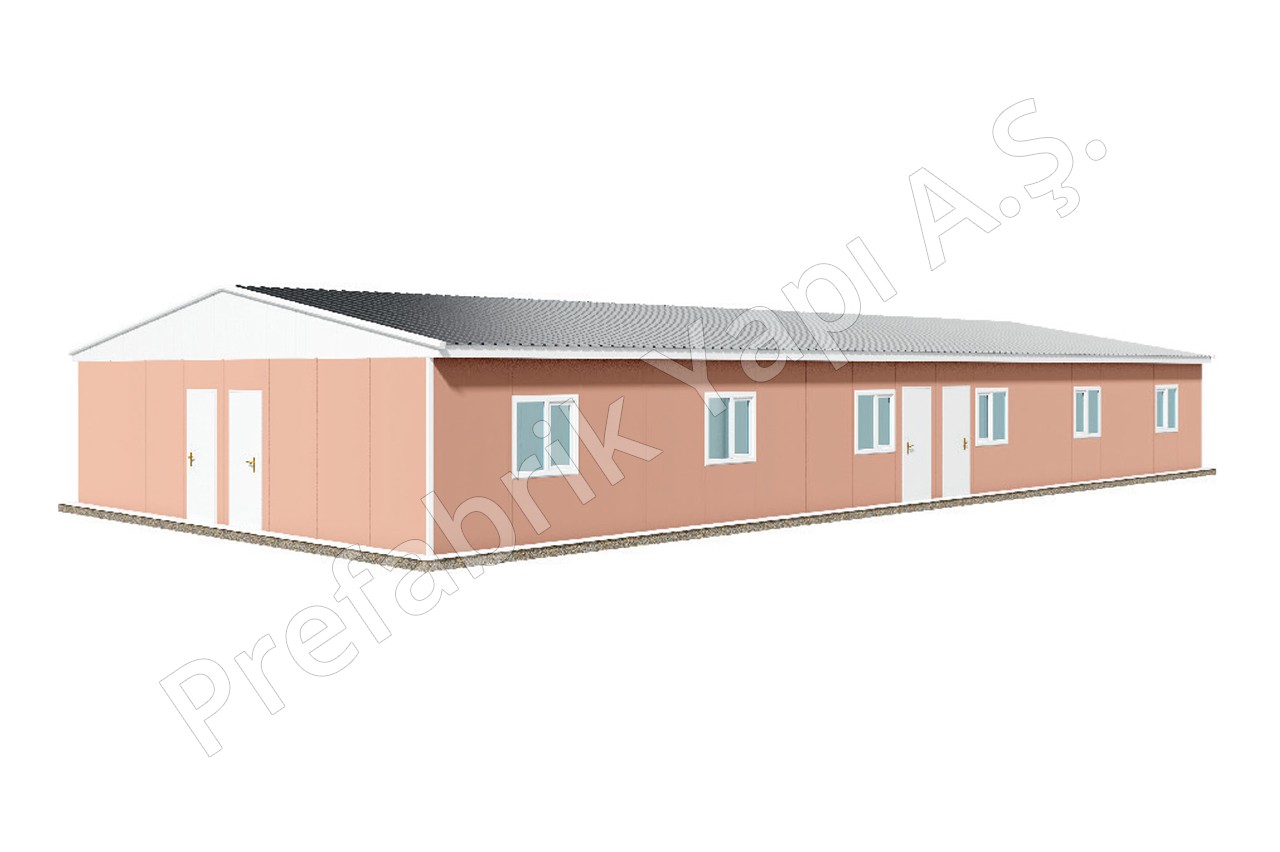
231 m² prefabricated dormitory building
02

231 m² Dormitory Building

A versatile prefabricated accommodation building offering practical space for workforce housing, temporary accommodation and residential facilities.

VIEW 231 M² BUILDING
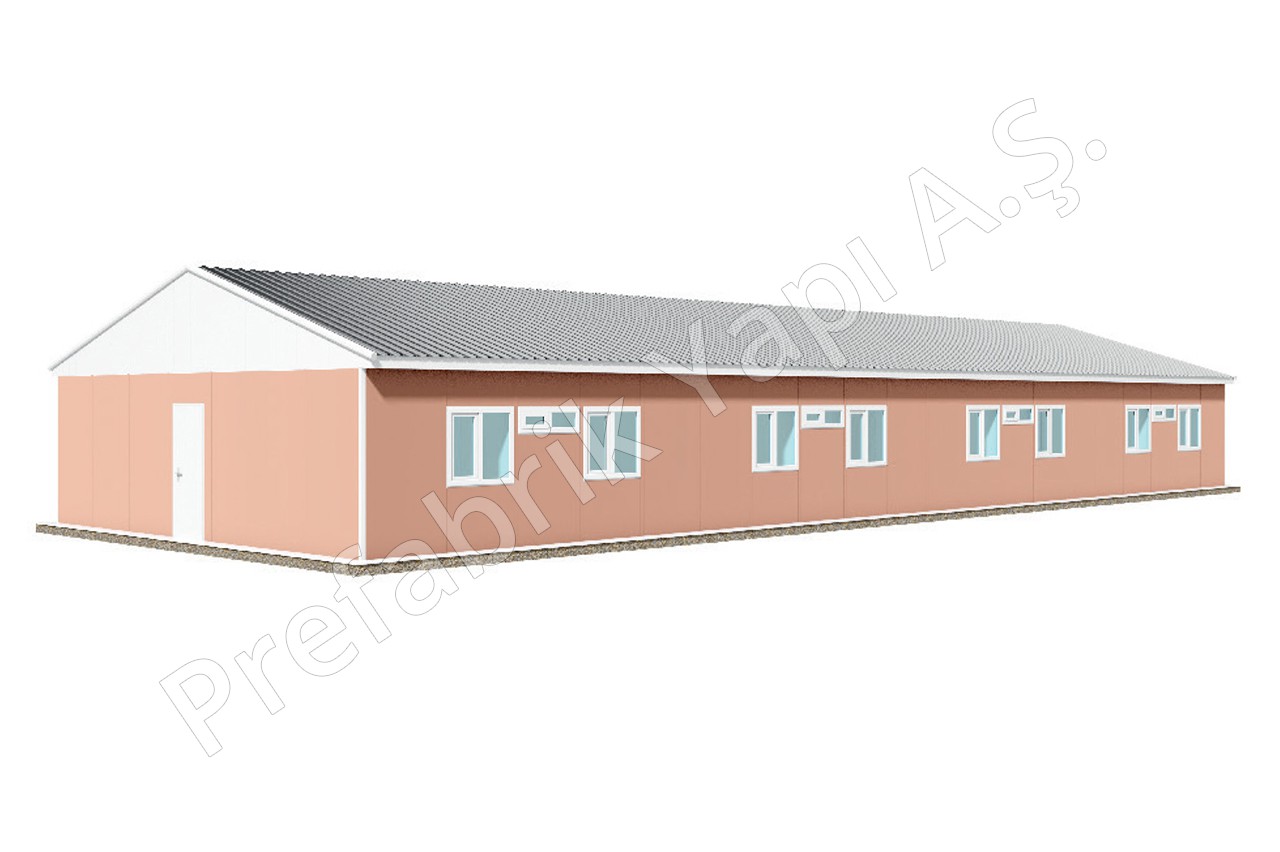
225 m² prefabricated dormitory building
03

225 m² Dormitory Building

A practical medium-sized dormitory building suitable for workforce accommodation, site accommodation and other residential applications.

VIEW 225 M² BUILDING
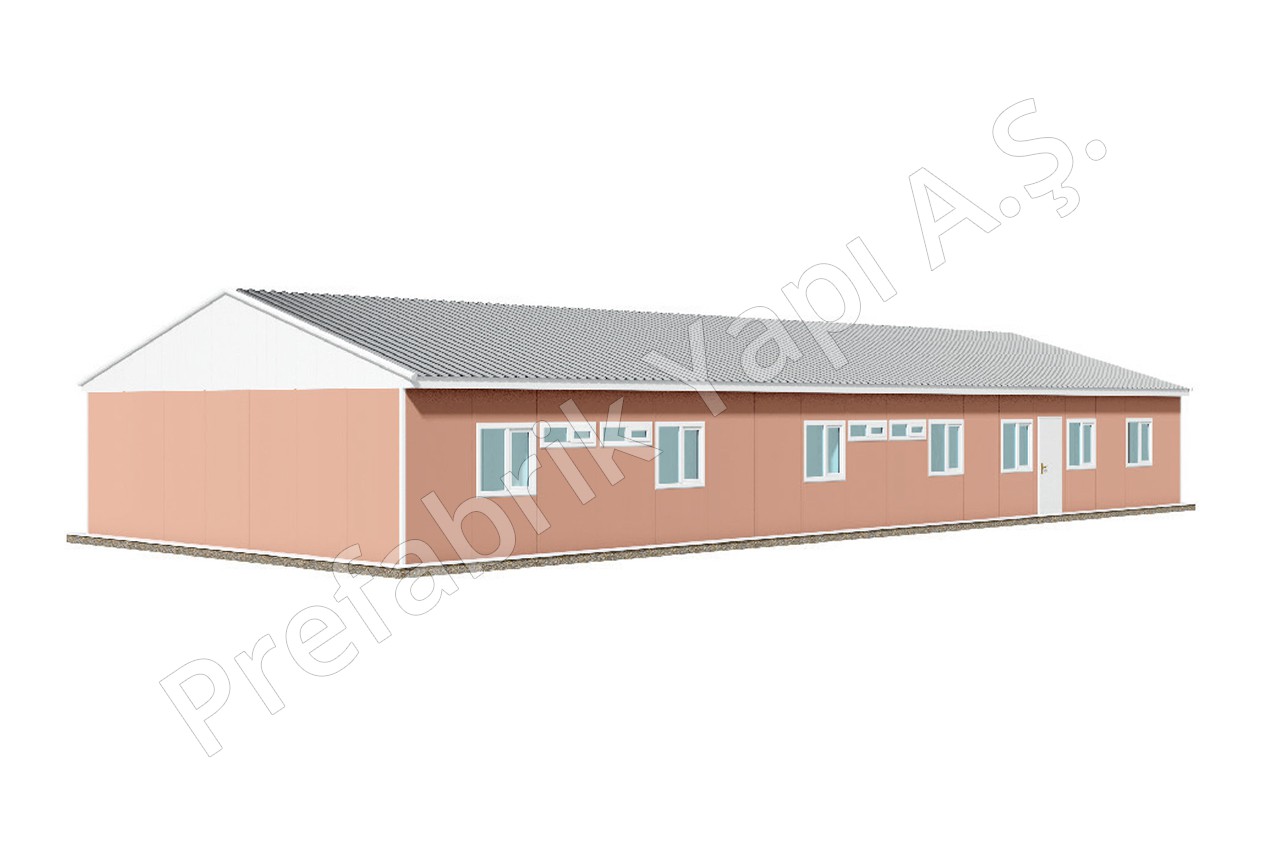
202 m² prefabricated dormitory building
04

202 m² Dormitory Building

A flexible prefabricated dormitory solution providing comfortable accommodation for workers, staff and other residential requirements.

VIEW 202 M² BUILDING
180 m² prefabricated dormitory building
05

180 m² Dormitory Building

A compact and efficient accommodation solution designed for projects requiring practical prefabricated dormitory facilities.

VIEW 180 M² BUILDING
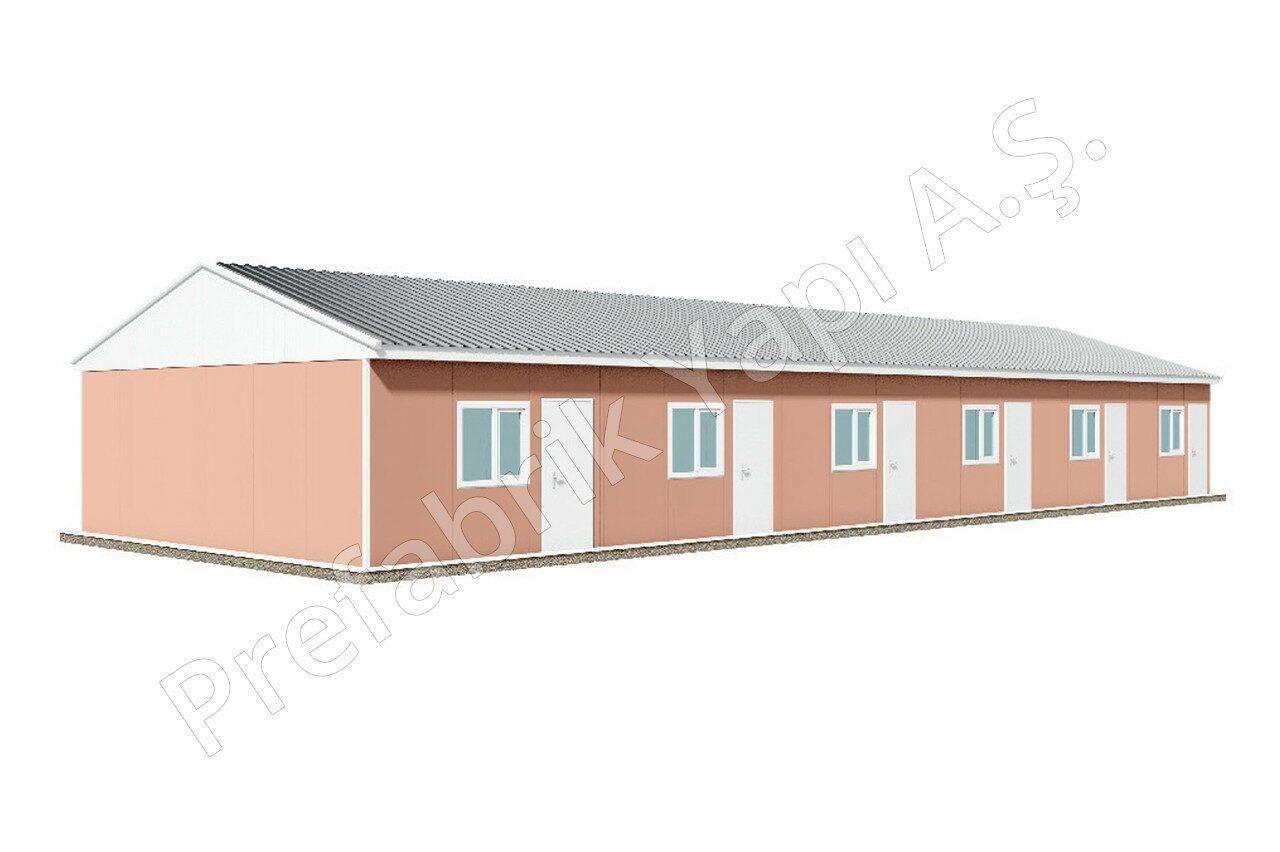
175 m² B prefabricated dormitory building
06

175 m² Dormitory Building

A practical prefabricated accommodation building offering an efficient layout for workforce and residential accommodation projects.

VIEW 175 M² BUILDING
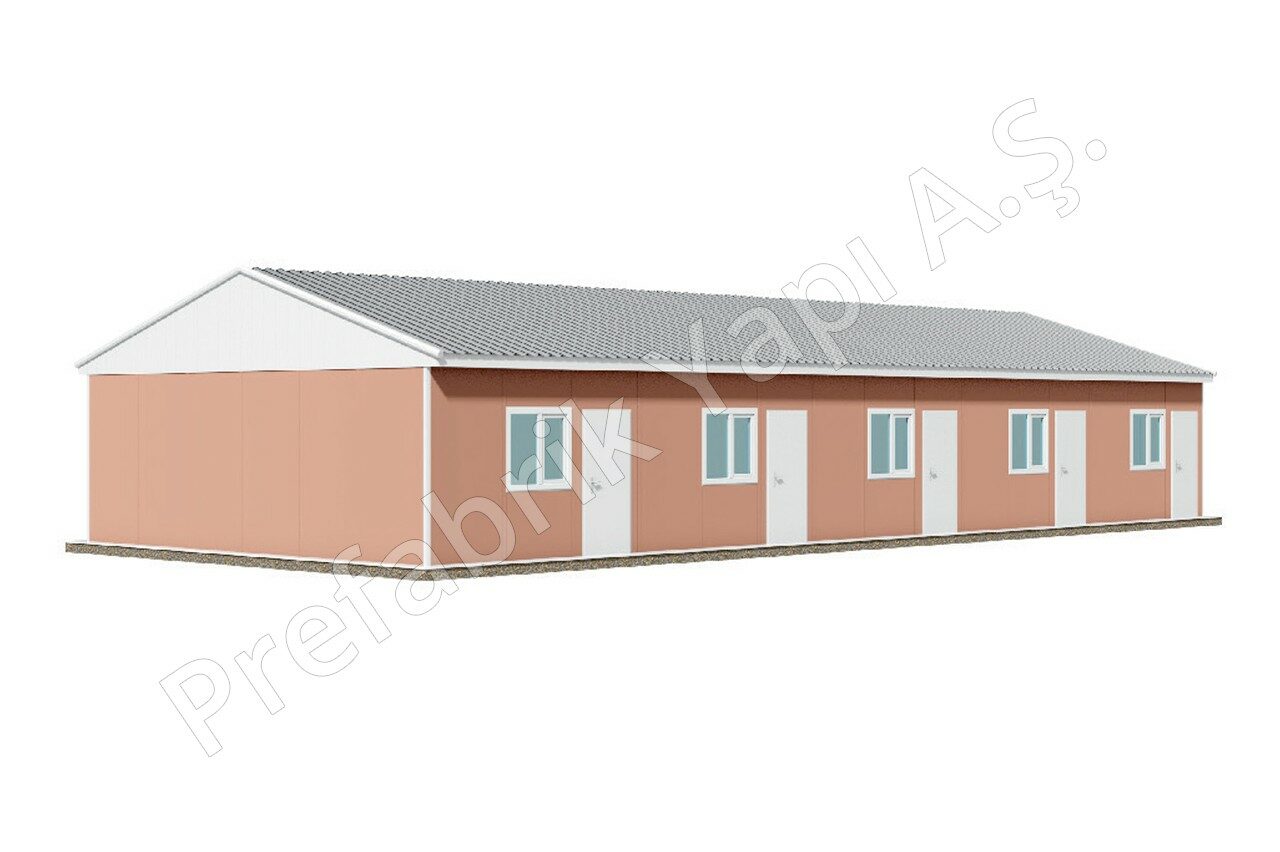
146 m² prefabricated dormitory building
07

146 m² Dormitory Building

A flexible-sized prefabricated dormitory designed to provide comfortable and practical accommodation across a range of applications.

VIEW 146 M² BUILDING
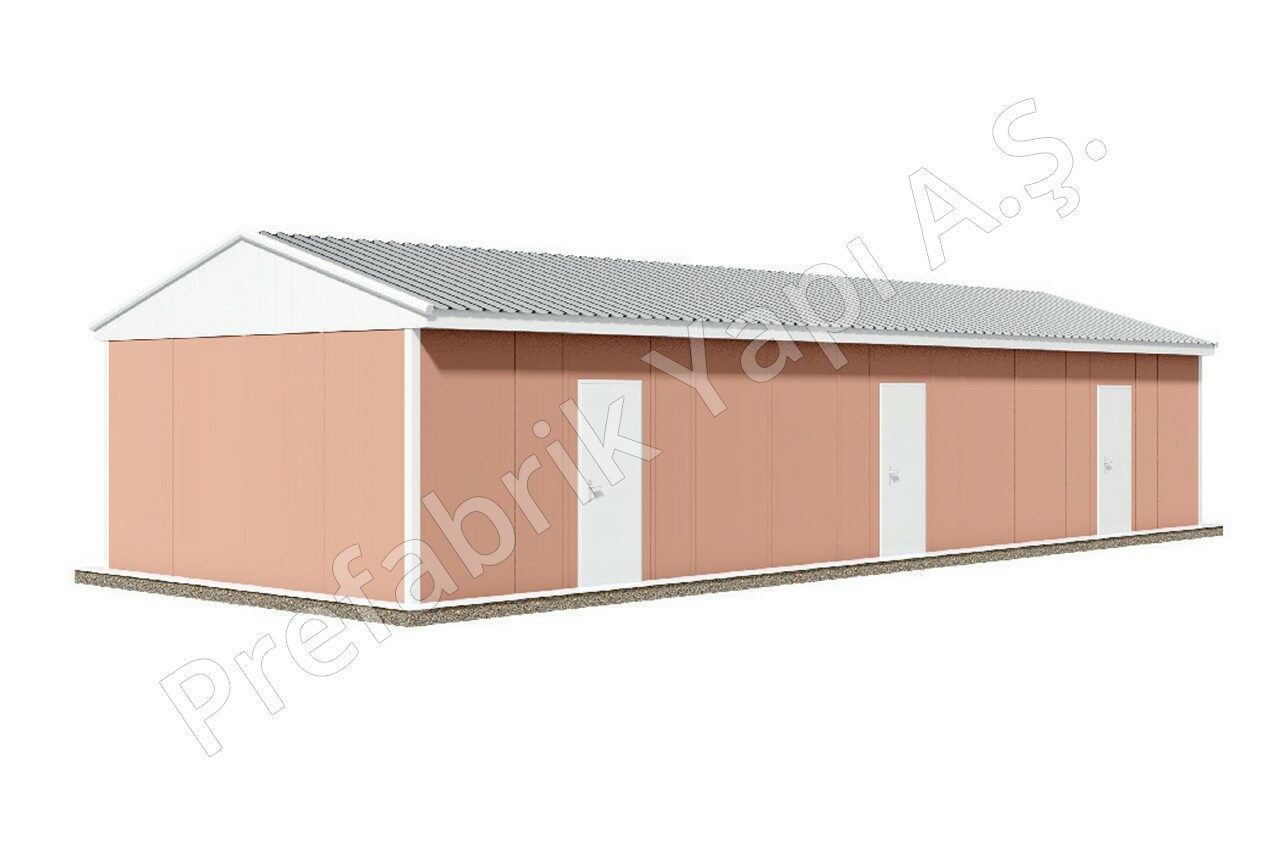
78 m² A prefabricated dormitory building
08

78 m² Dormitory Building

A smaller prefabricated accommodation option ideal for projects requiring an efficient and space-conscious dormitory solution.

VIEW 78 M² BUILDING
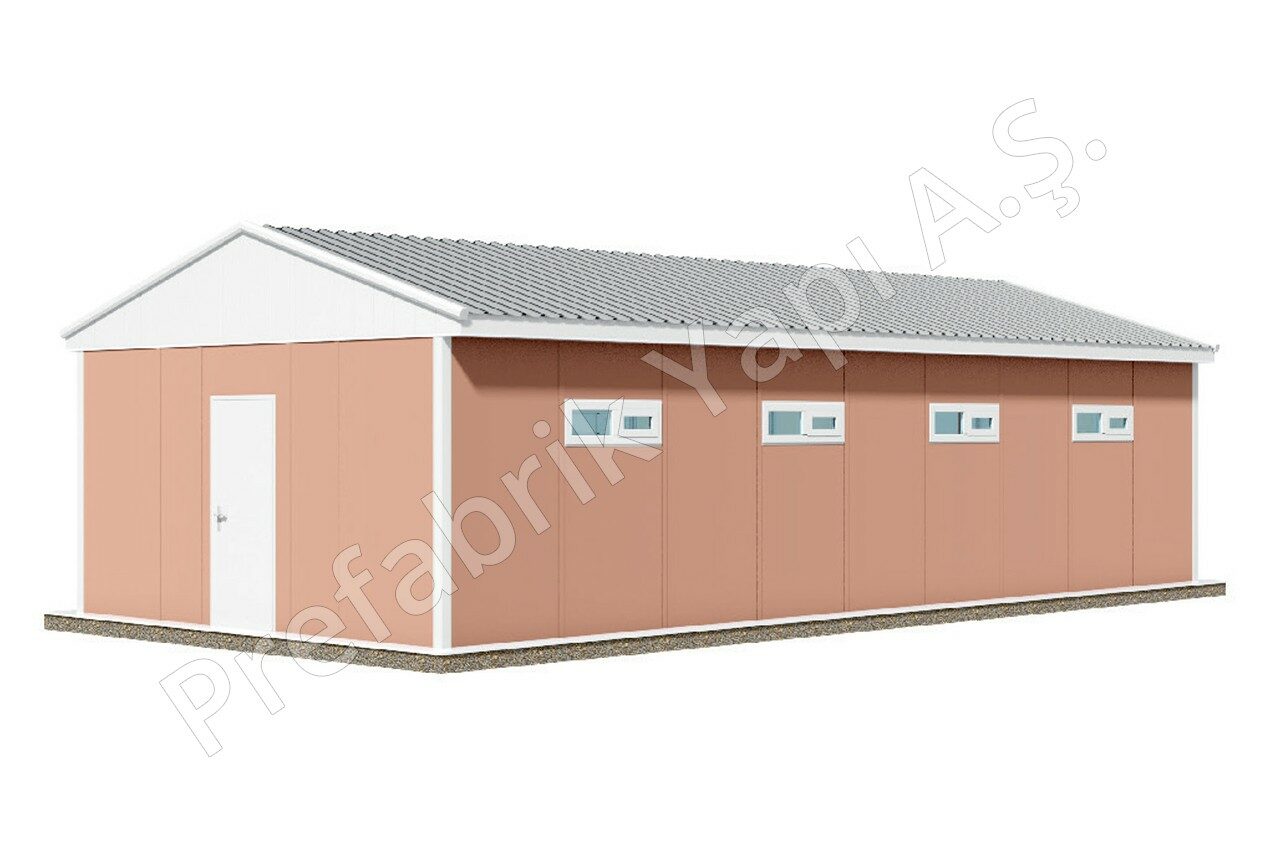
59 m² prefabricated dormitory building
09

59 m² Dormitory Building

A compact prefabricated accommodation building designed for smaller workforce, residential and temporary accommodation requirements.

VIEW 59 M² BUILDING
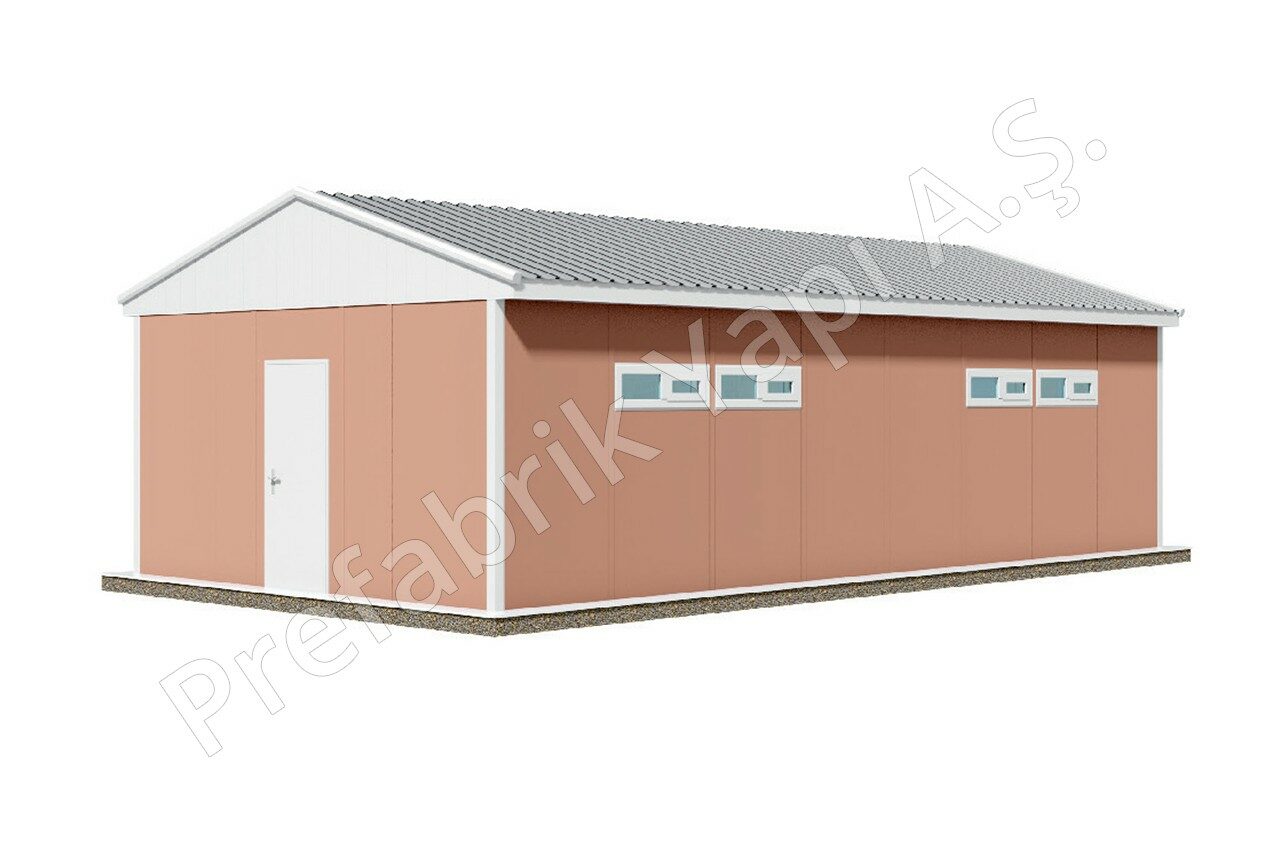
52 m² prefabricated dormitory building
10

52 m² Dormitory Building

An efficient smaller-scale dormitory building providing practical accommodation where space and capacity requirements are more compact.

VIEW 52 M² BUILDING
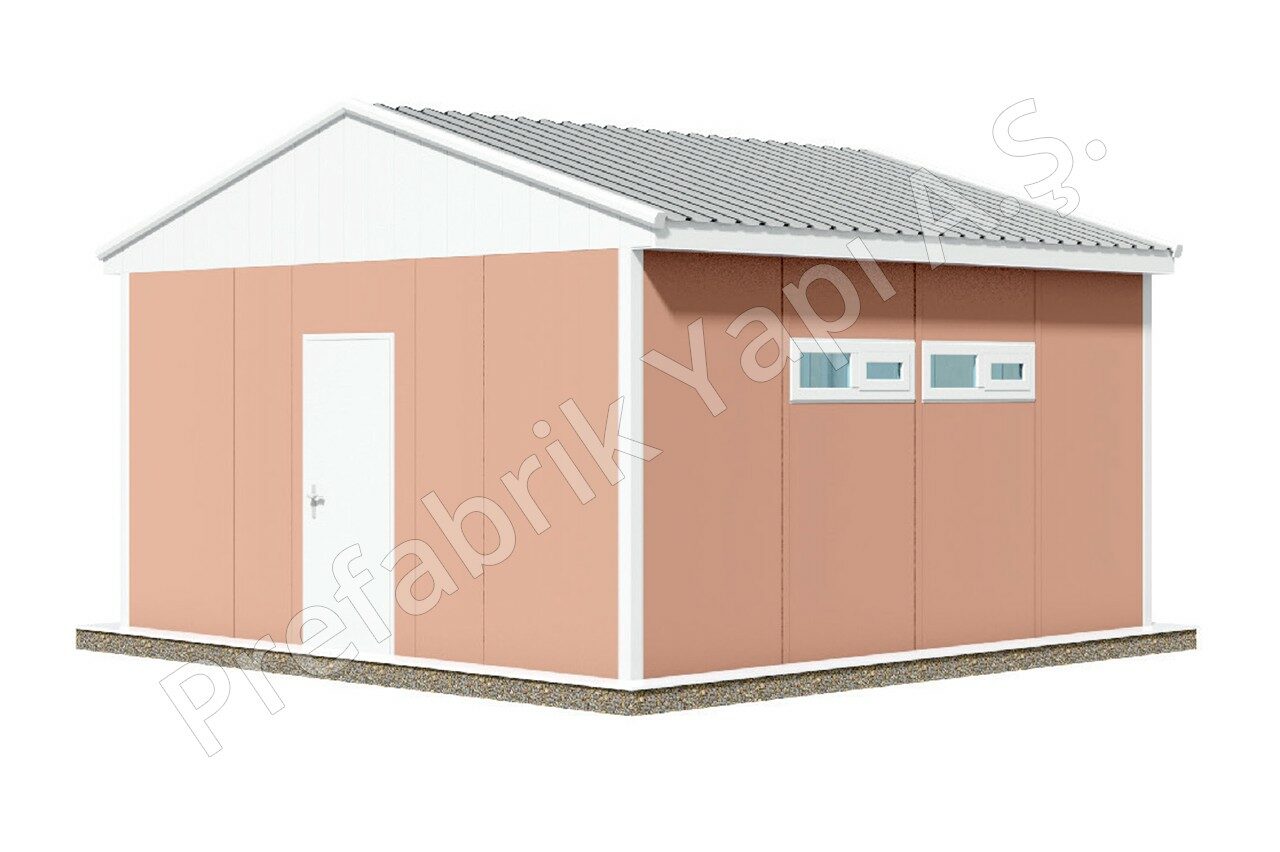
27 m² prefabricated dormitory building
11

27 m² Dormitory Building

A compact prefabricated accommodation solution for projects requiring a smaller footprint and efficient use of available space.

VIEW 27 M² BUILDING
Start Your Project
Prefabricated Accommodation Solutions

Need accommodation for your next project?

Tell us about your site, occupancy requirements and the facilities you need. Our team can help develop a prefabricated dormitory solution around your project, from established layouts to more tailored accommodation requirements.

Discuss Your Project
Project Starting Points A few key details are enough to start the conversation.
01 / Occupancy How many people do you need to accommodate?
02 / Location Where will the building be installed?
03 / Requirements What rooms and facilities does your project need?
Start Your Project
Standard & Bespoke Dining Hall Solutions

Ready to Plan Your Dining Hall?

Whether you are considering one of our standard prefabricated dining hall plans or need a building configured around a specific workforce, catering operation or UK site, our team can help you explore the right solution for your project.

Project Planning

Tell us what your dining facility needs to do.

A Useful Starting Point

Share your expected capacity, kitchen and serving requirements, available site space and project timescale. We can then discuss suitable standard plans or a more tailored configuration.

Plan Around Your Operation The right building starts with the way your facility needs to work.
Capacity Workforce & Seating Numbers
Catering Kitchen & Serving Areas
Layout Standard or Bespoke
Project Site & Timescale
Start Your Project
Prefabricated Accommodation Solutions

Need accommodation for your next project?

Tell us about your site, occupancy requirements and the facilities you need. Our team can help develop a prefabricated dormitory solution around your project, from established layouts to more tailored accommodation requirements.

Discuss Your Project
Project Starting Points A few key details are enough to start the conversation.
01 / Occupancy How many people do you need to accommodate?
02 / Location Where will the building be installed?
03 / Requirements What rooms and facilities does your project need?
Standard layouts or a configuration developed around your project. Custom Buildings